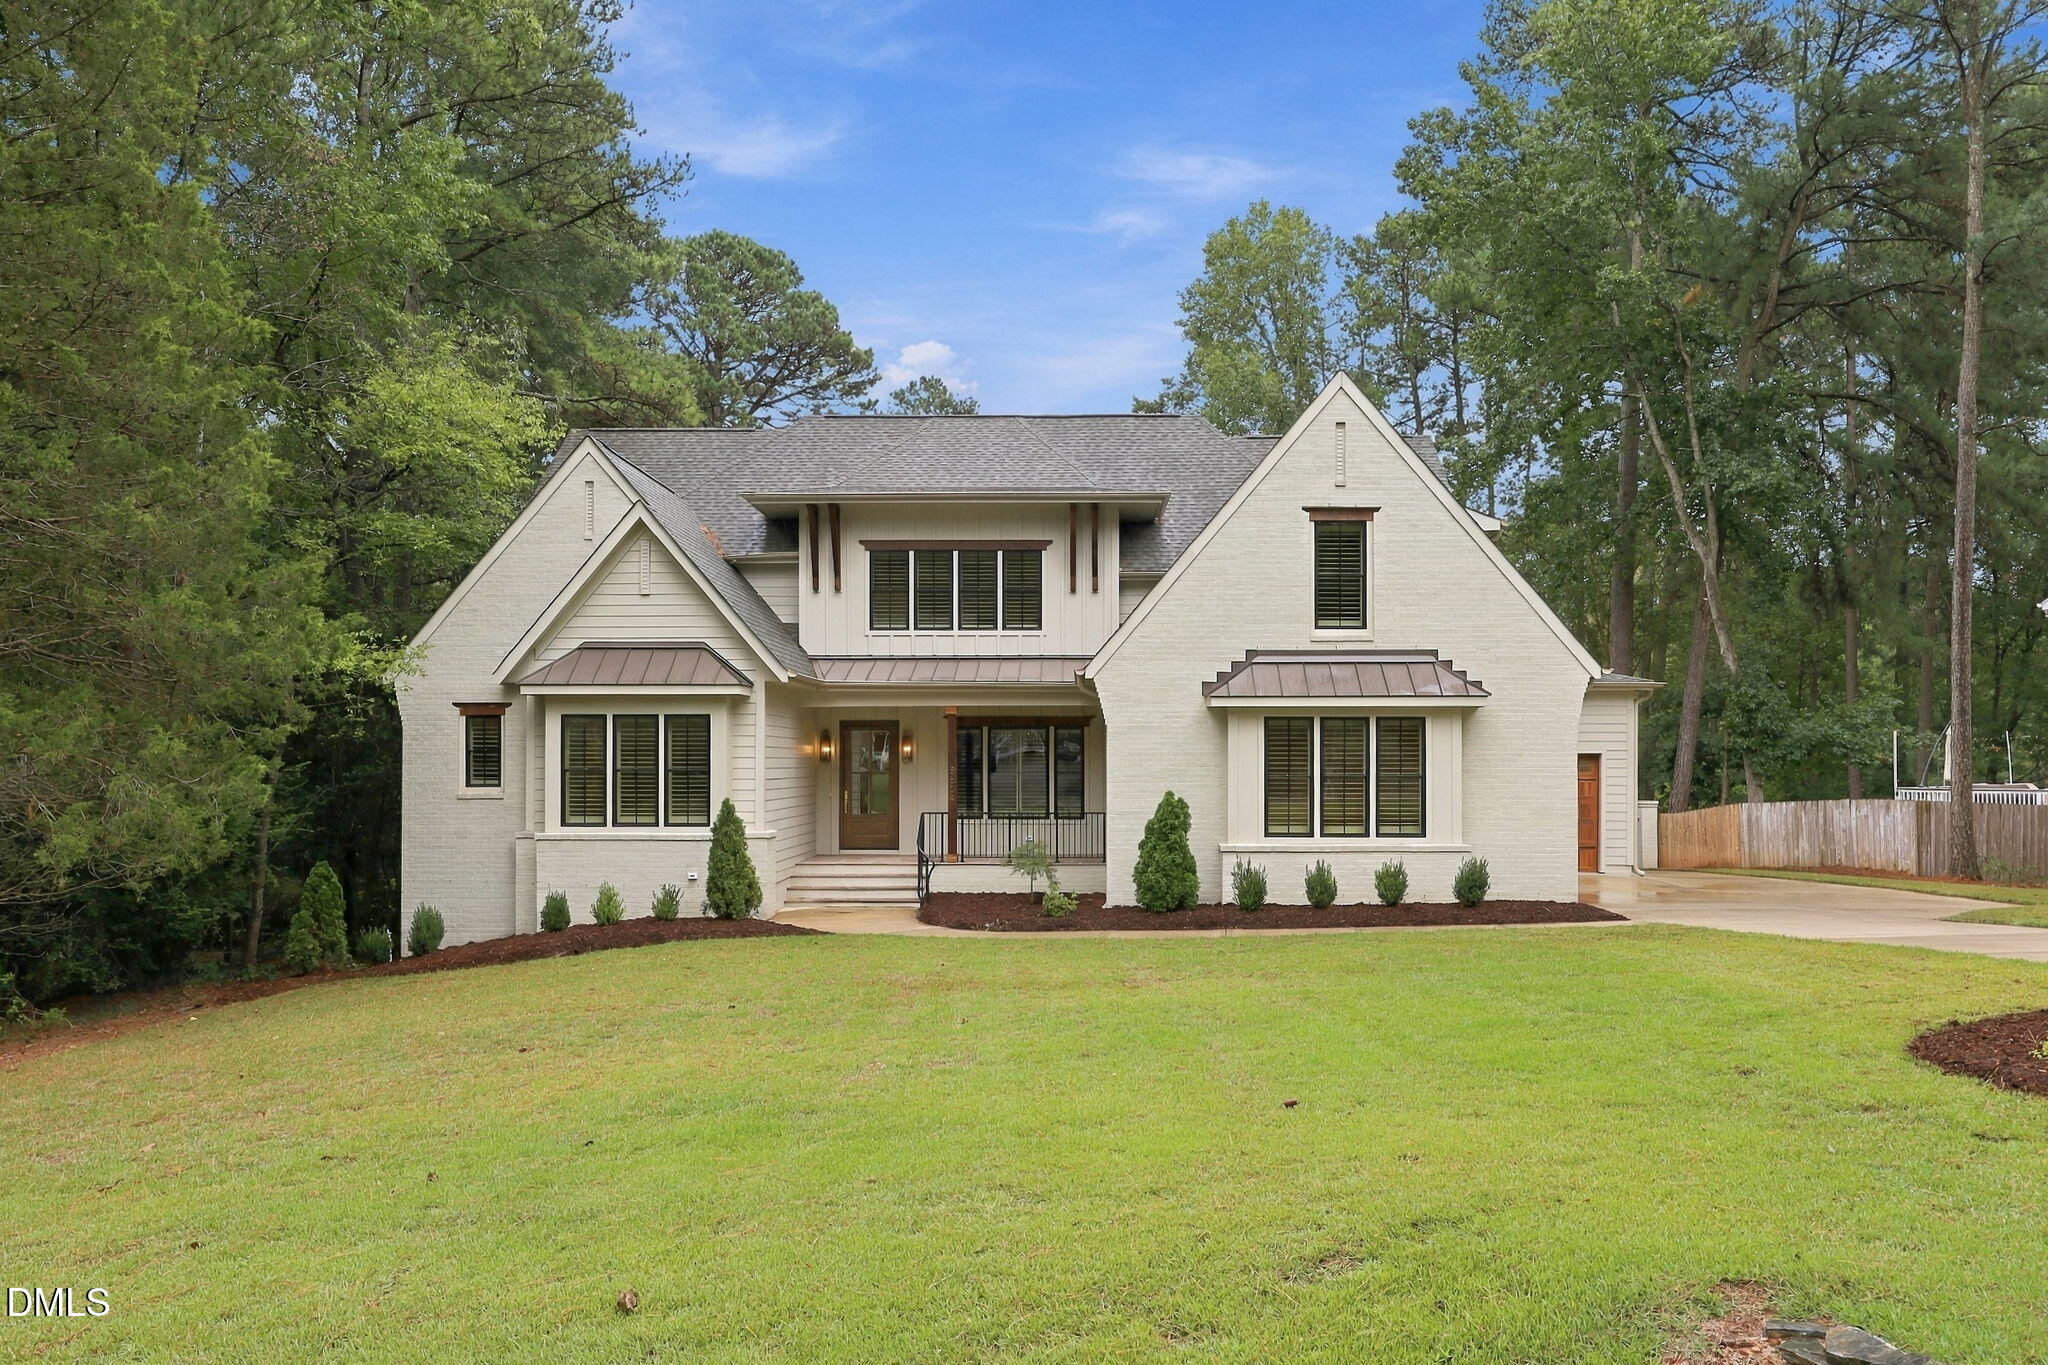
Cream brick home with steep gables, dark shutters, and a broad green lawn.
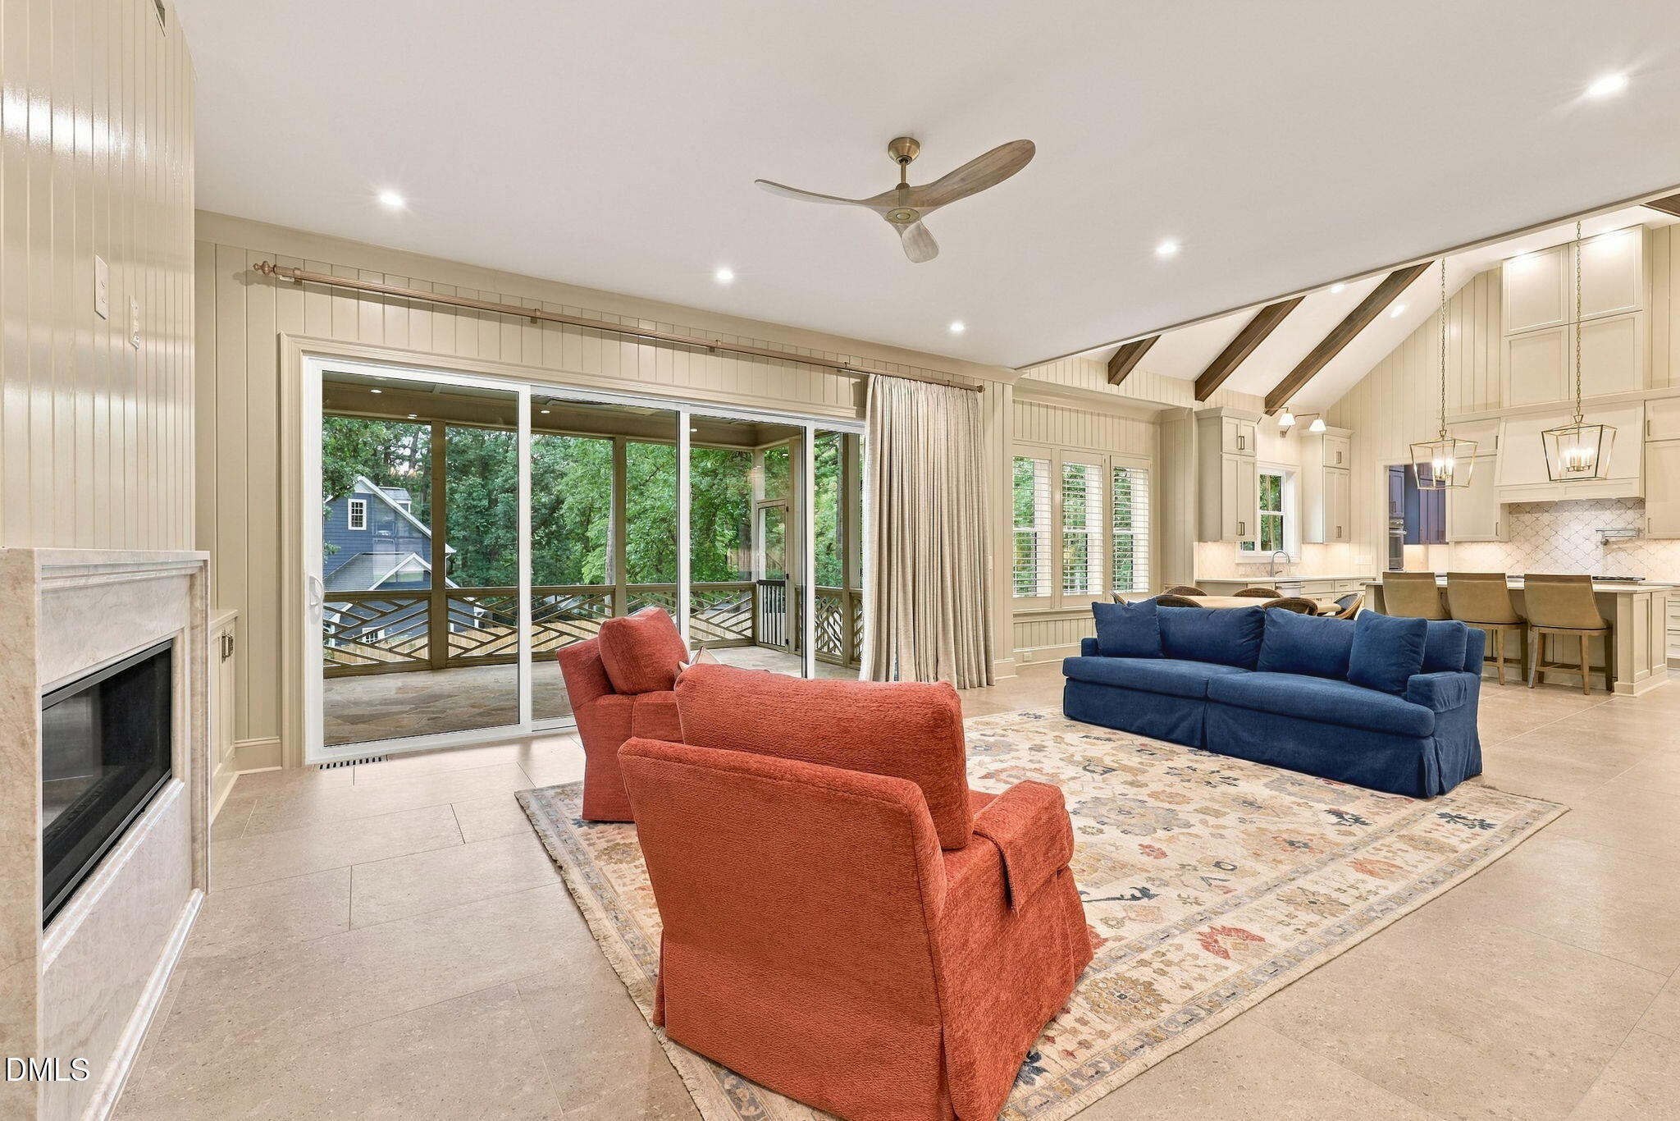
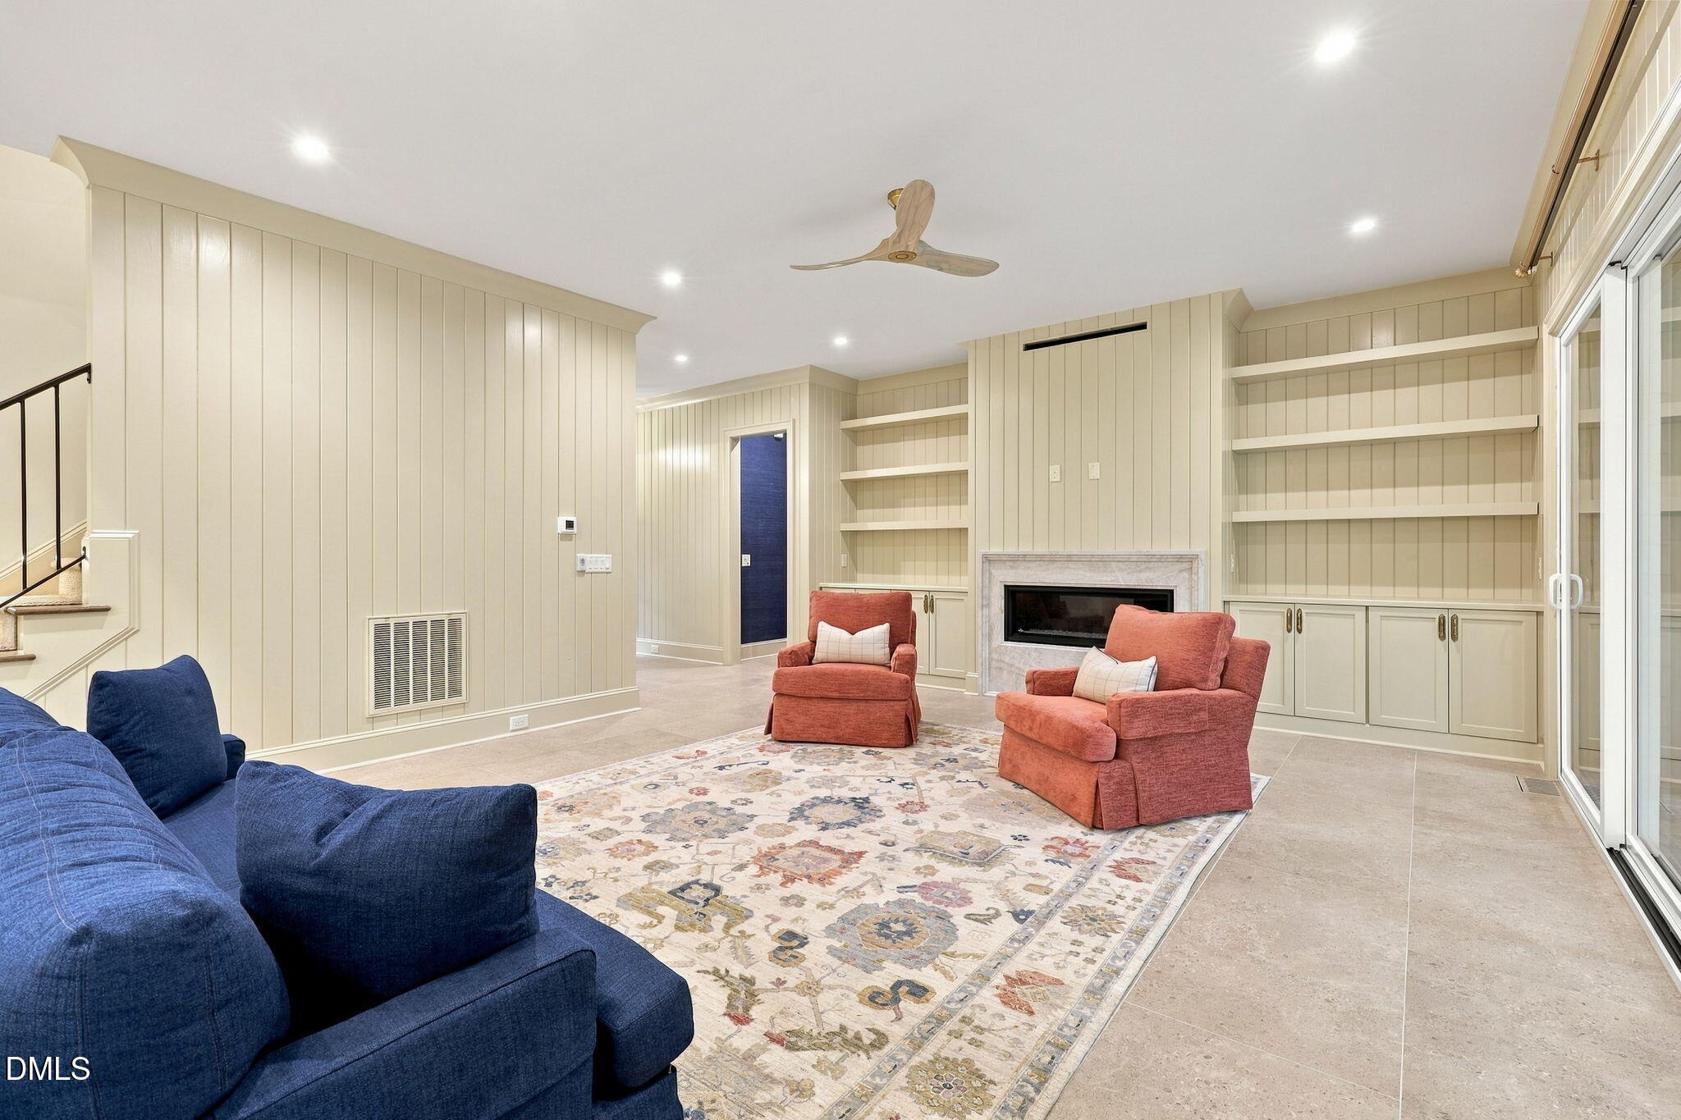
Living room with blue and rust seating, fireplace, and sliding doors to a deck.
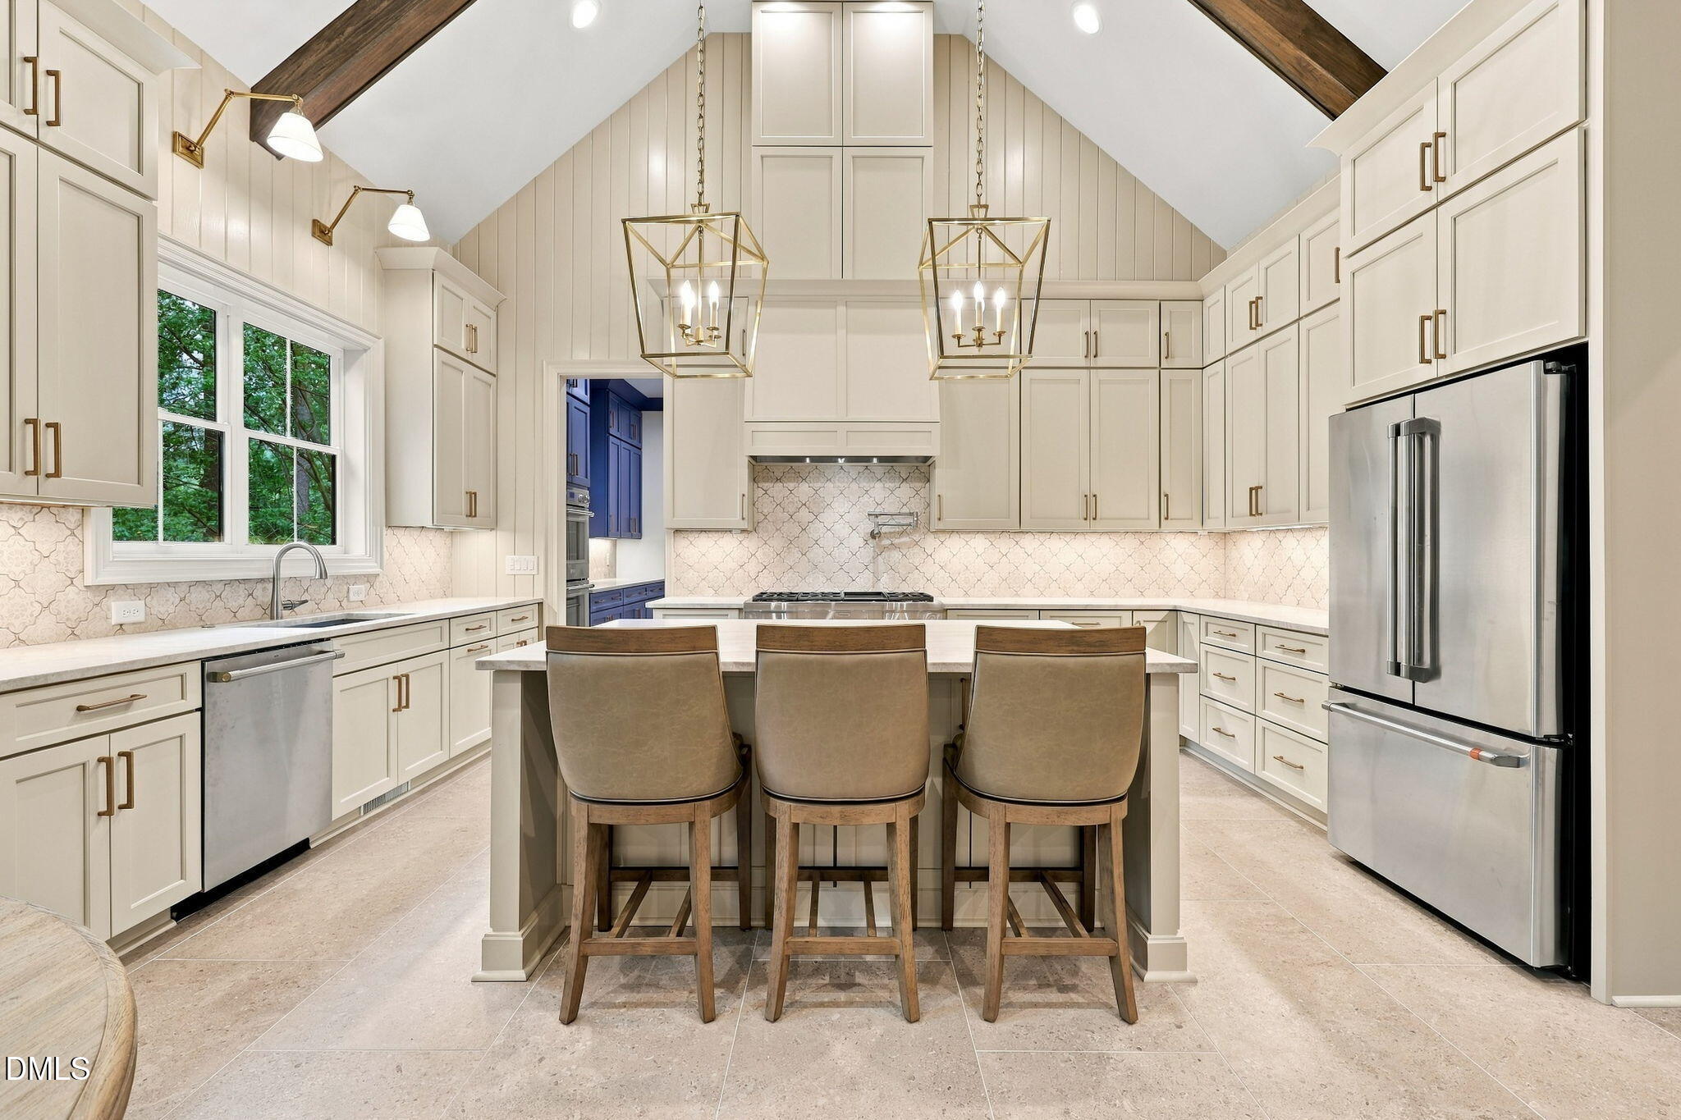
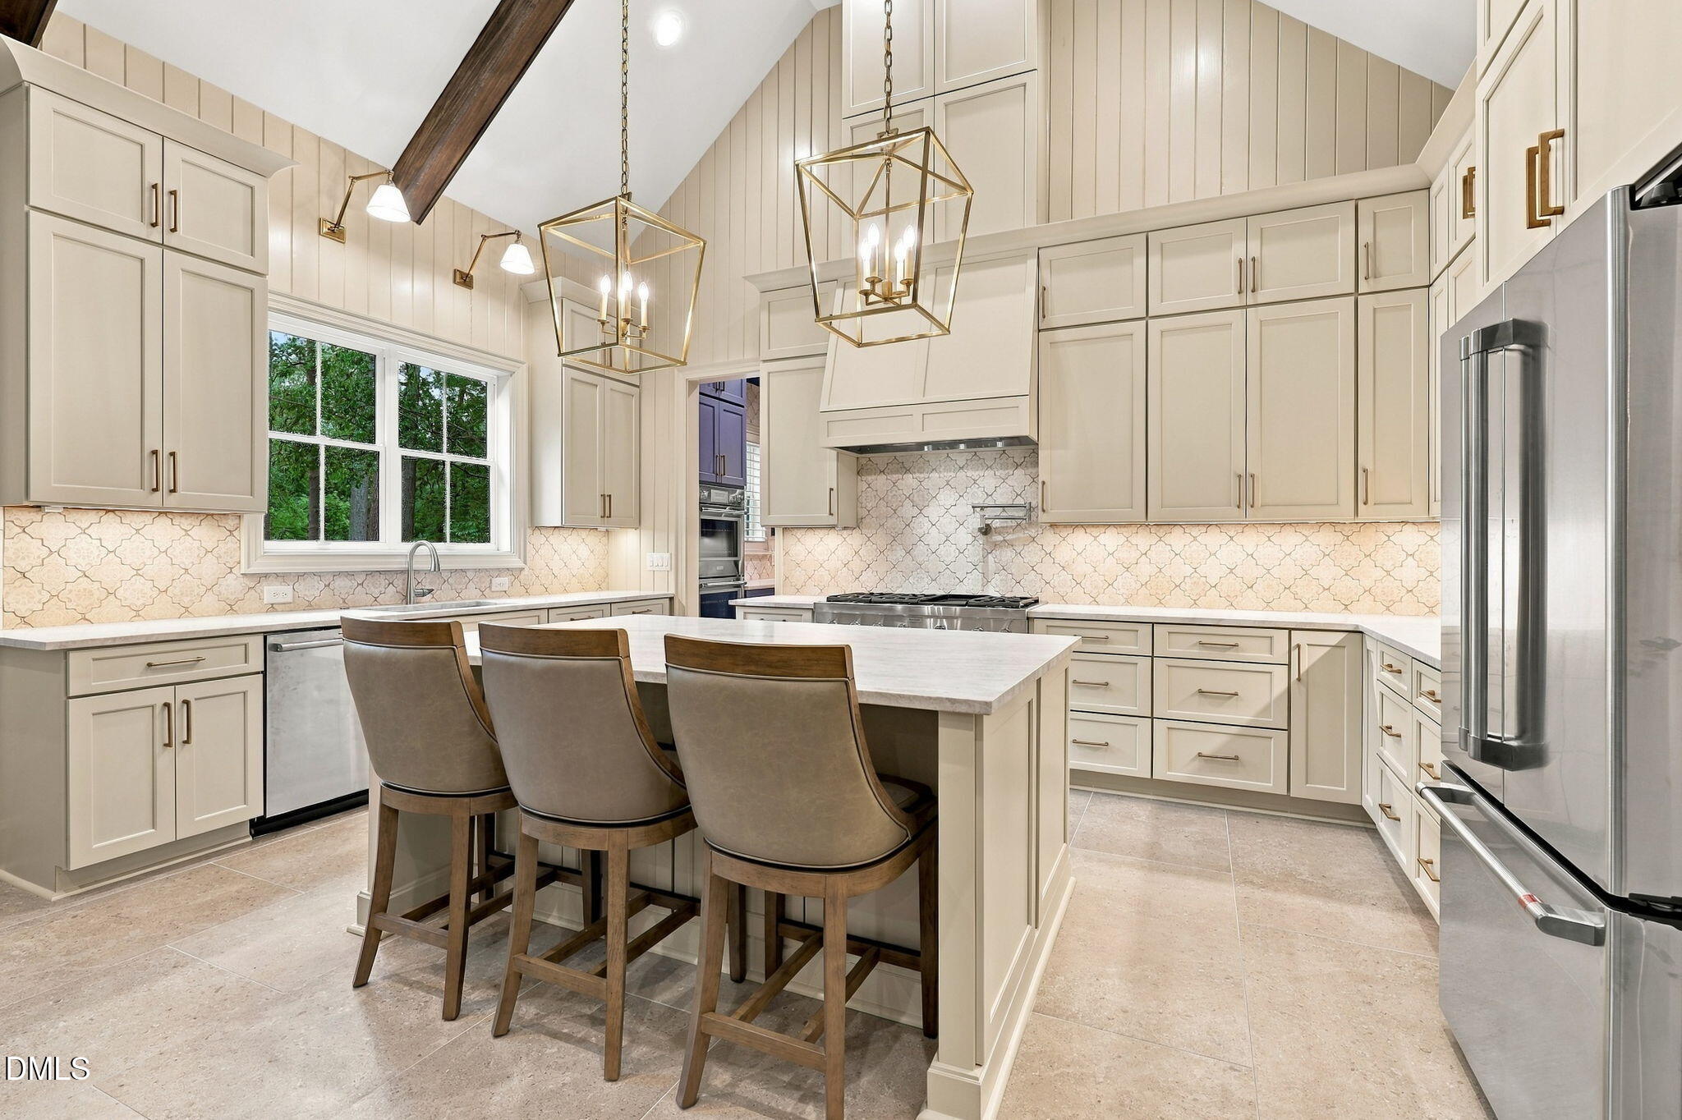
Bright kitchen with vaulted ceiling, cream cabinetry, large island, three stools, and stainless steel appliances.
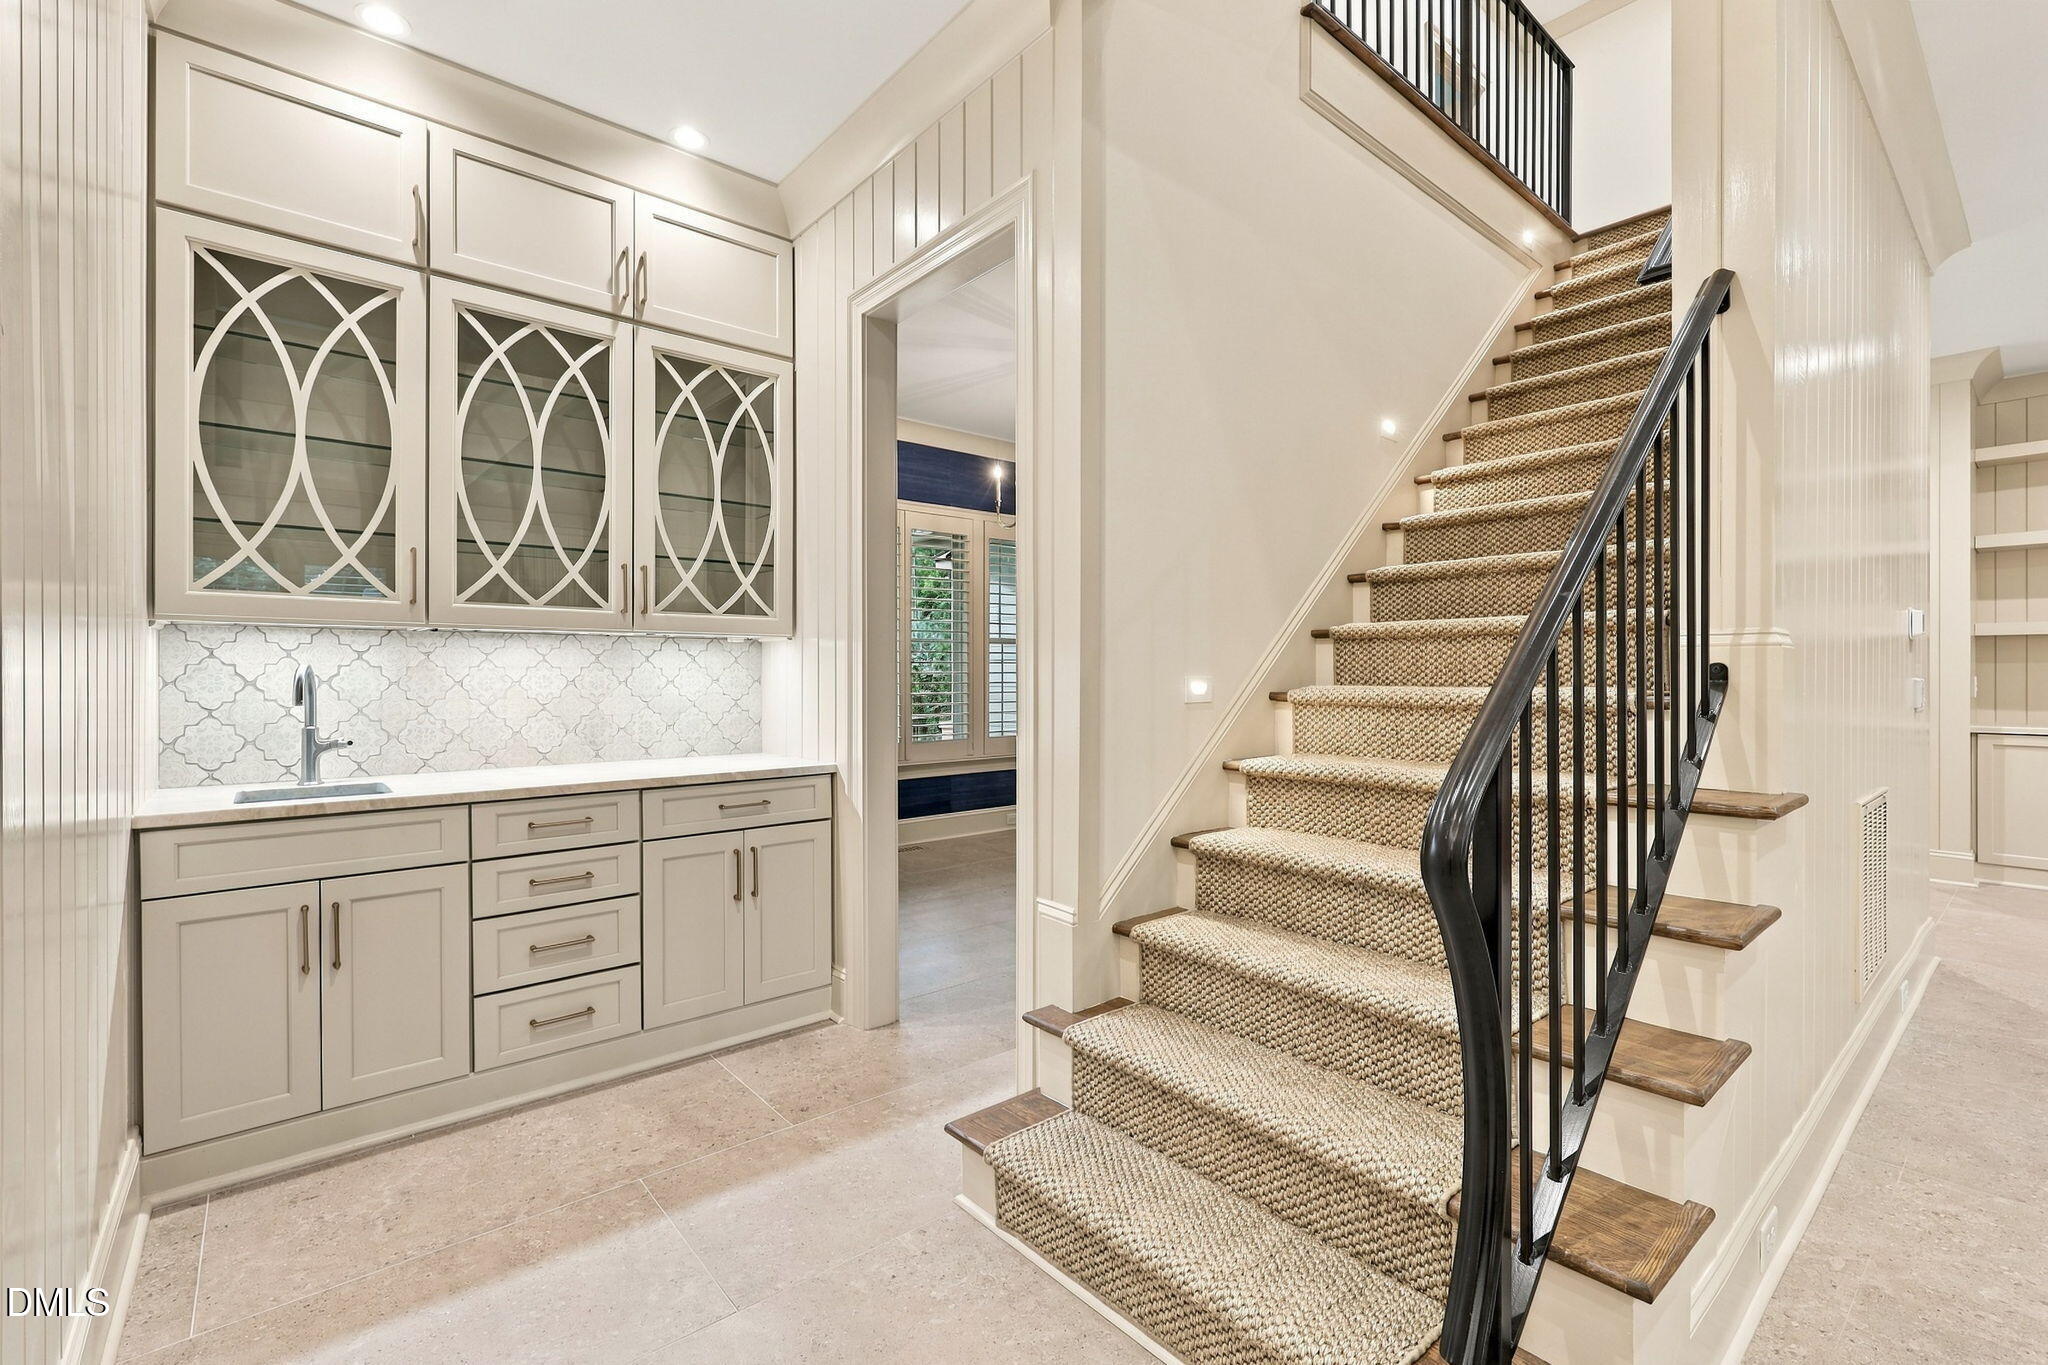
Entryway with a carpeted staircase beside built-in cabinets, a sink, and decorative glass doors.
8604 Windjammer Drive
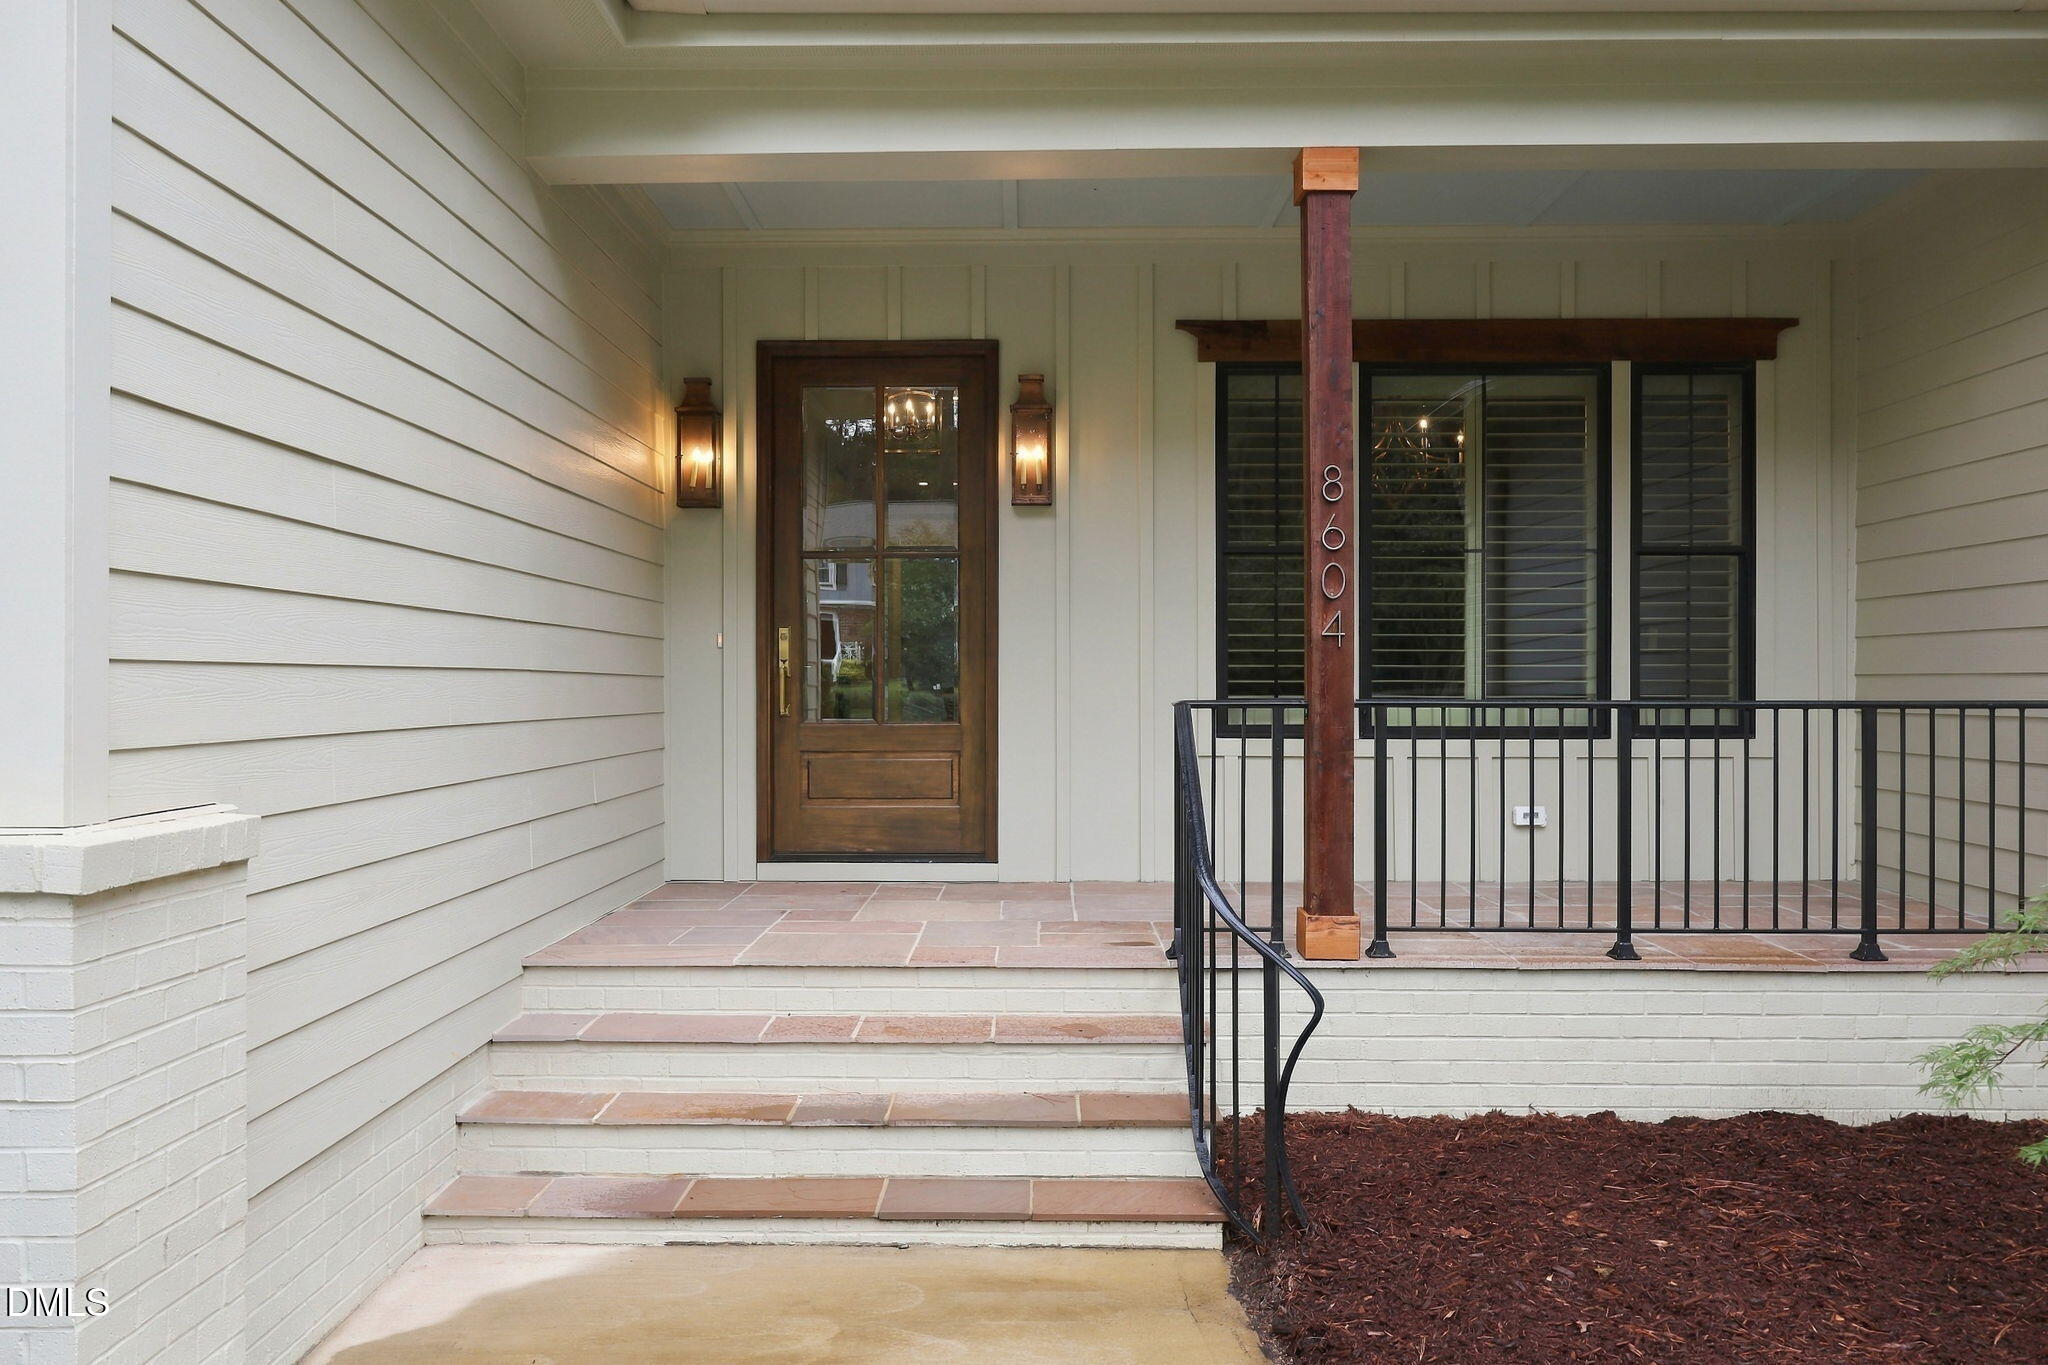
Covered front porch with wooden entry door, tiled steps, black railing, and 8604 on the support post.
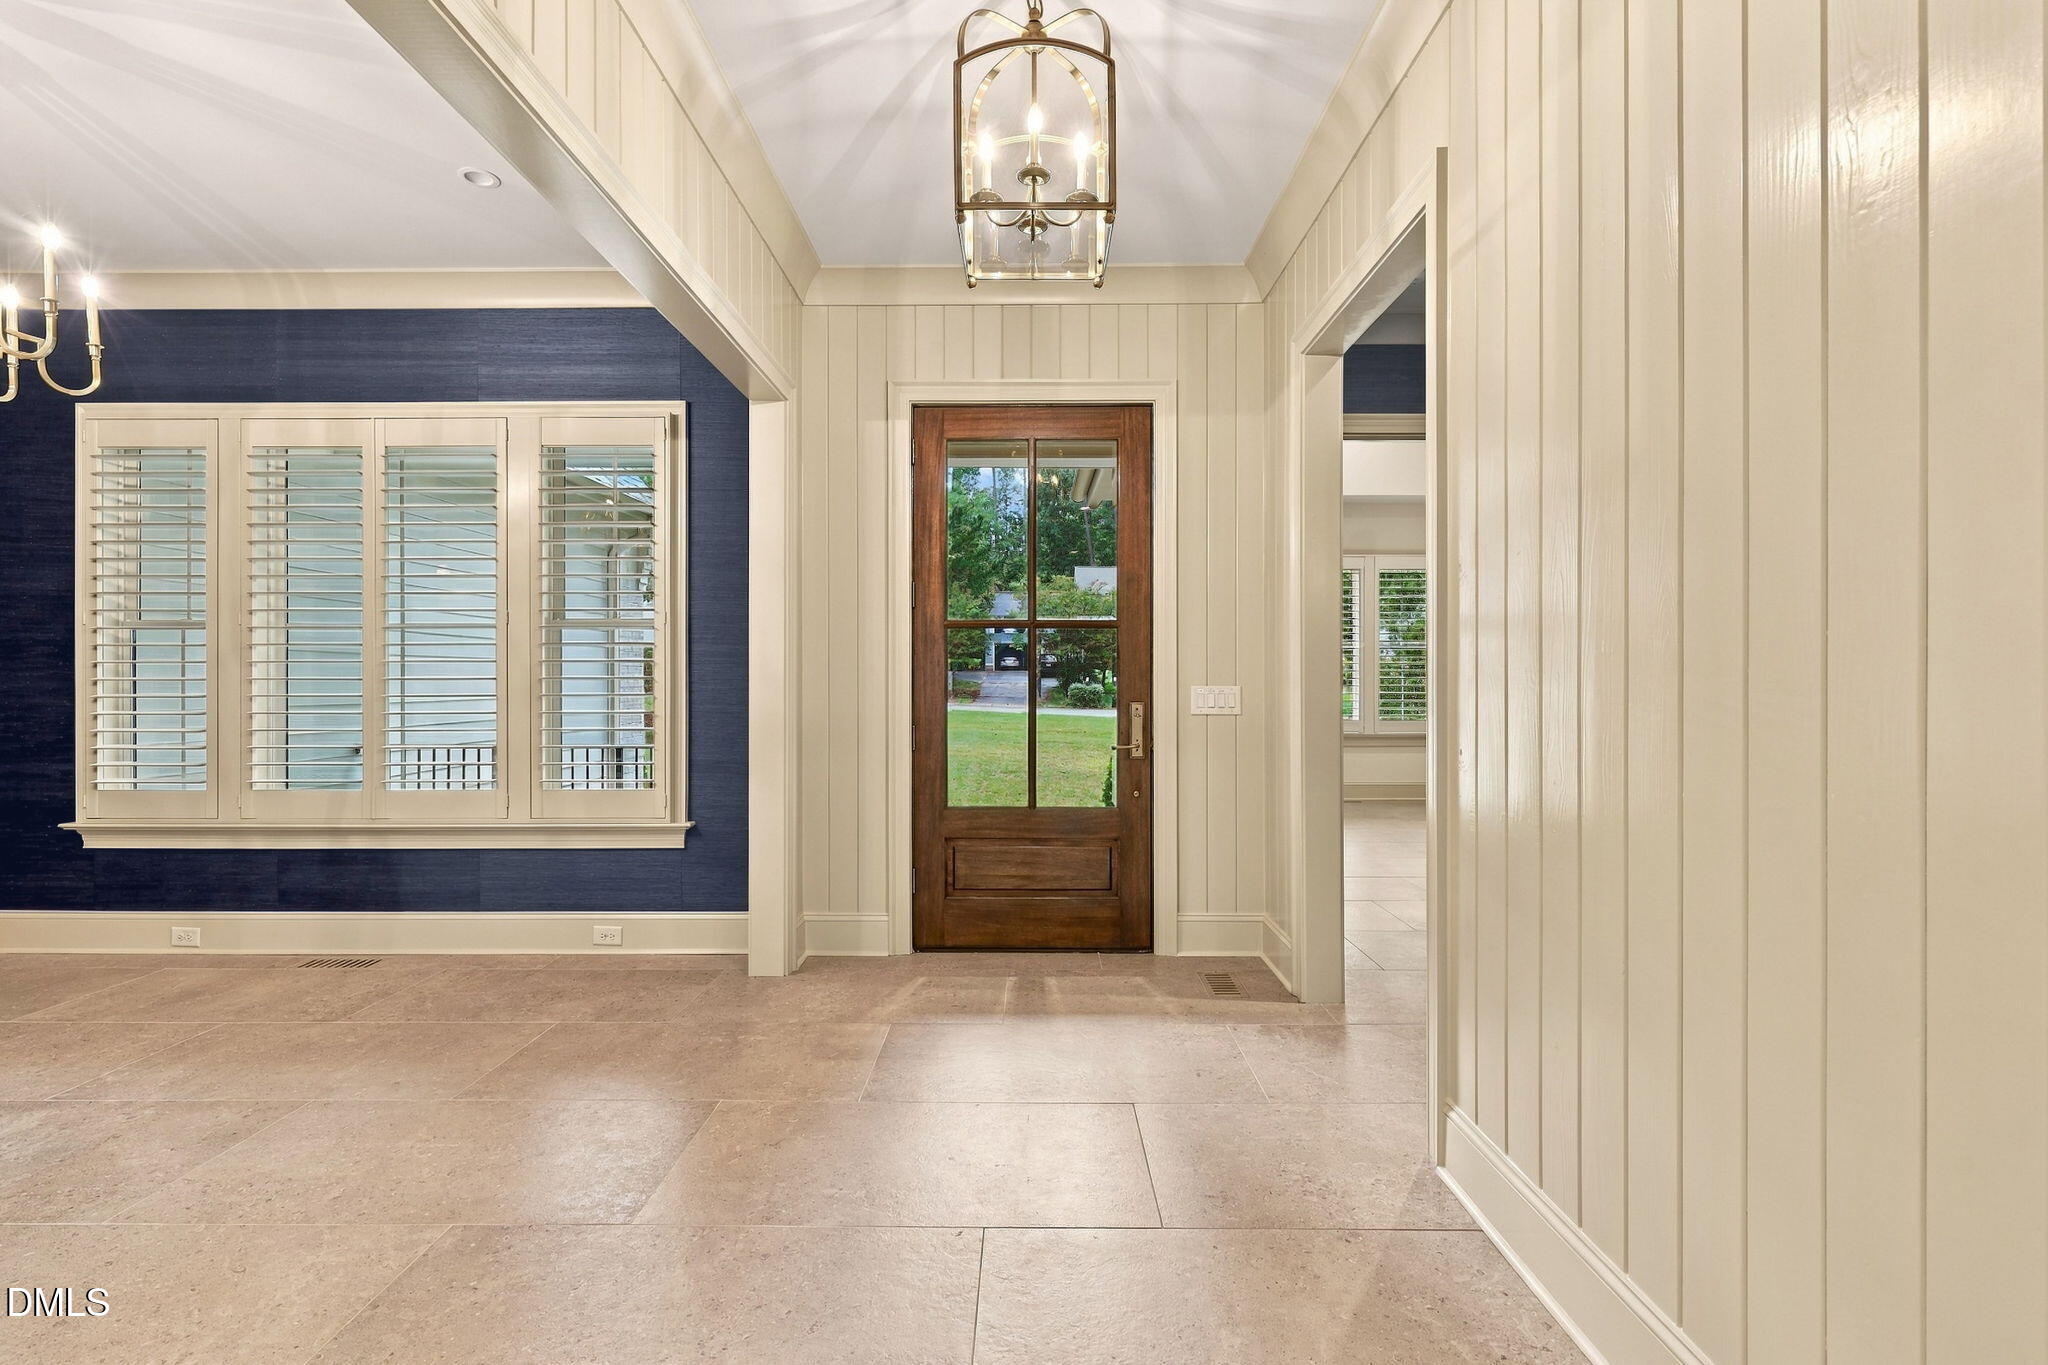
Entry foyer with large tile floors, paneled walls, and a wood-and-glass front door.
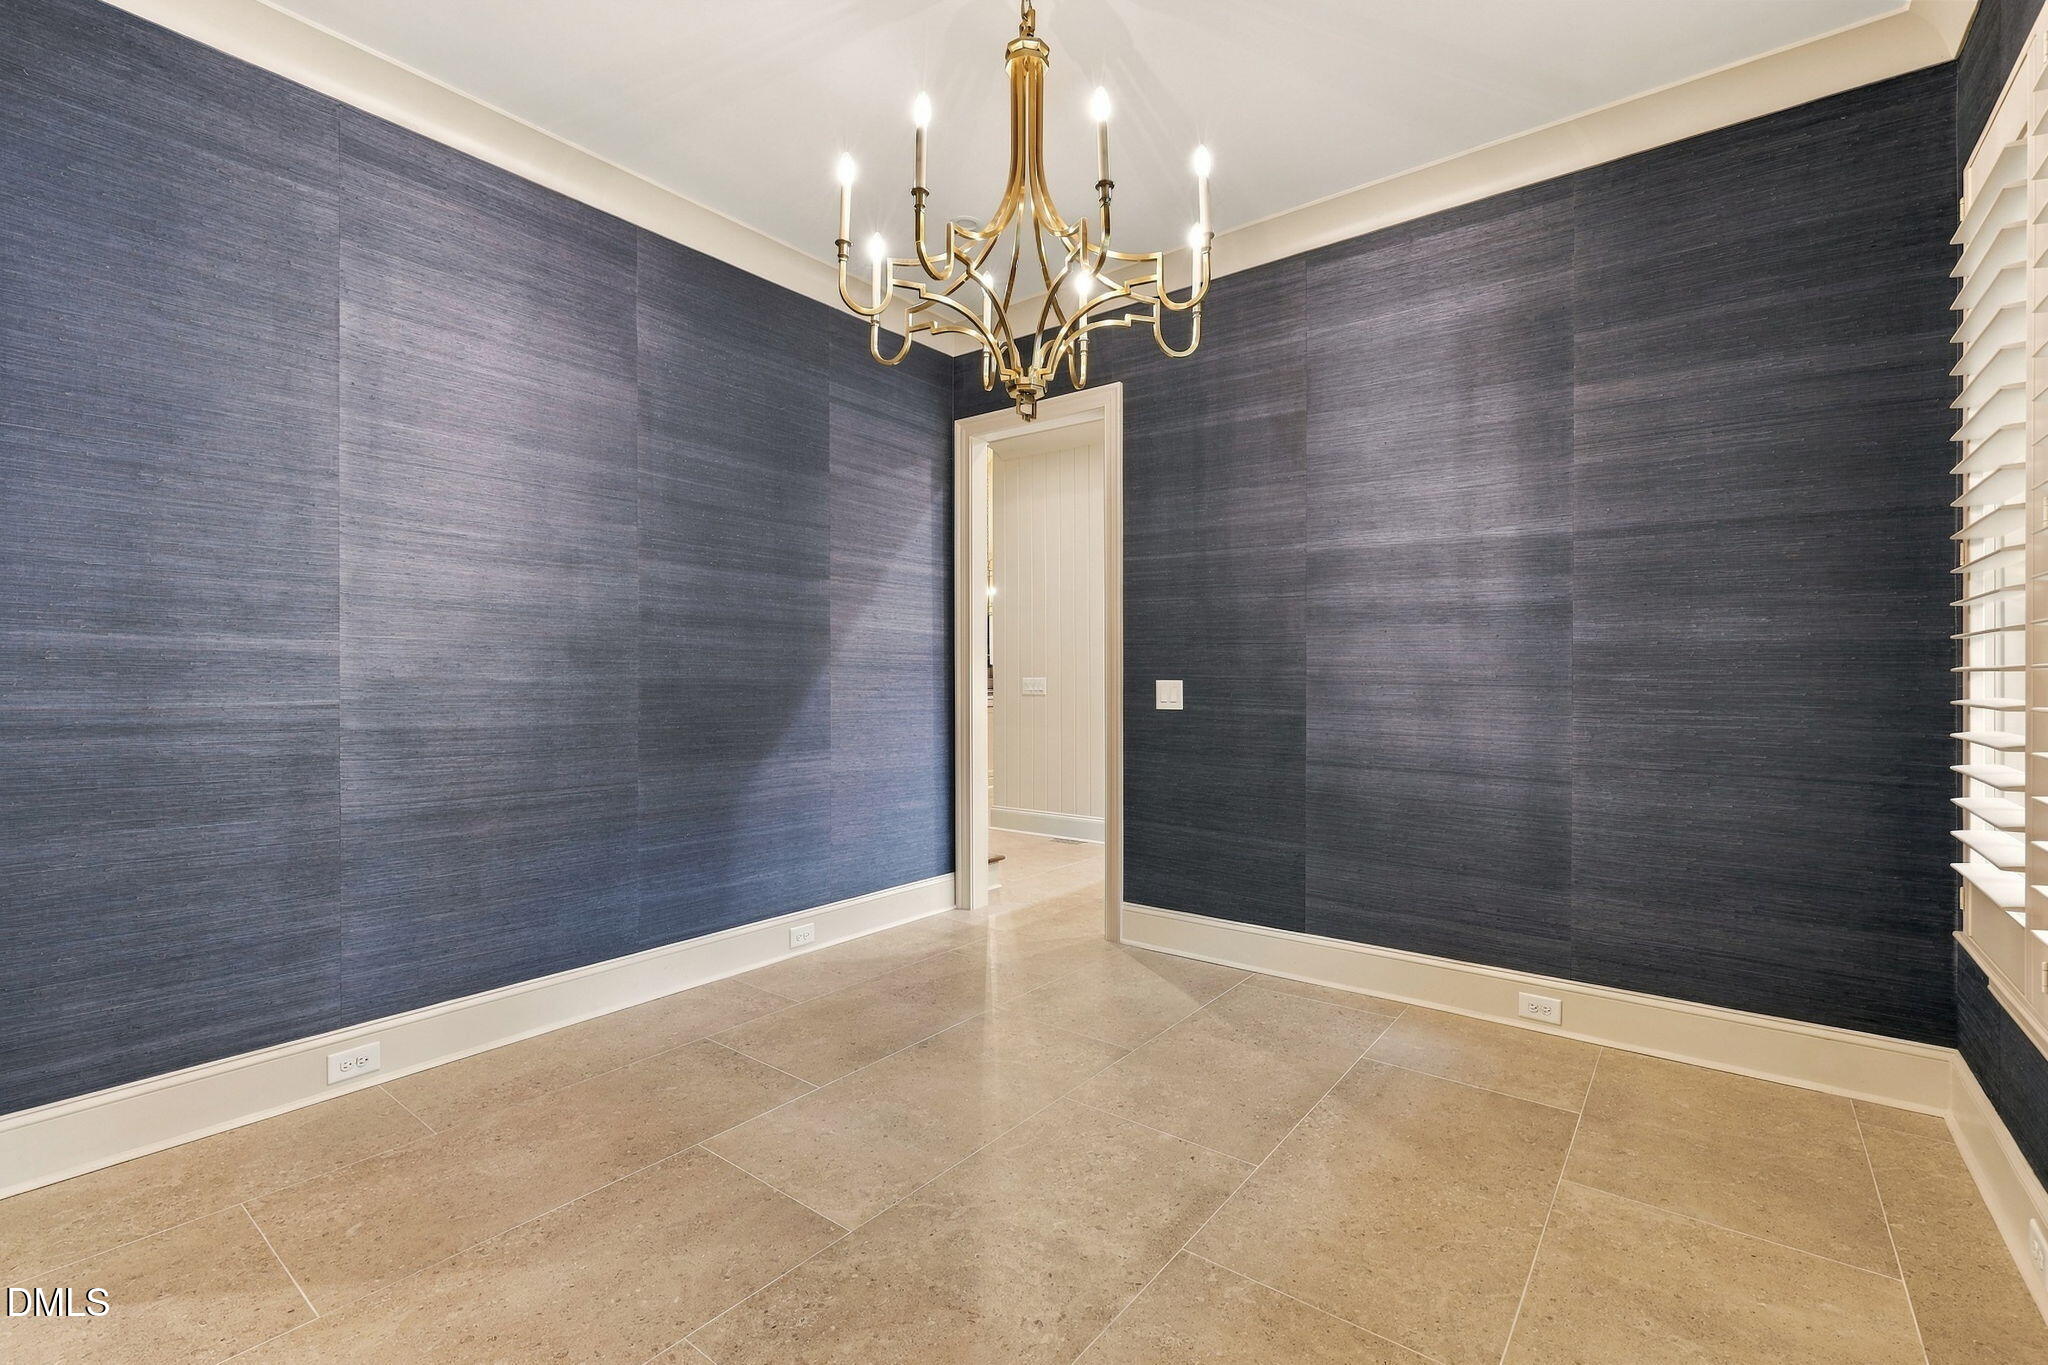
Dining room with dark blue textured walls, tan tile flooring, and a brass chandelier.
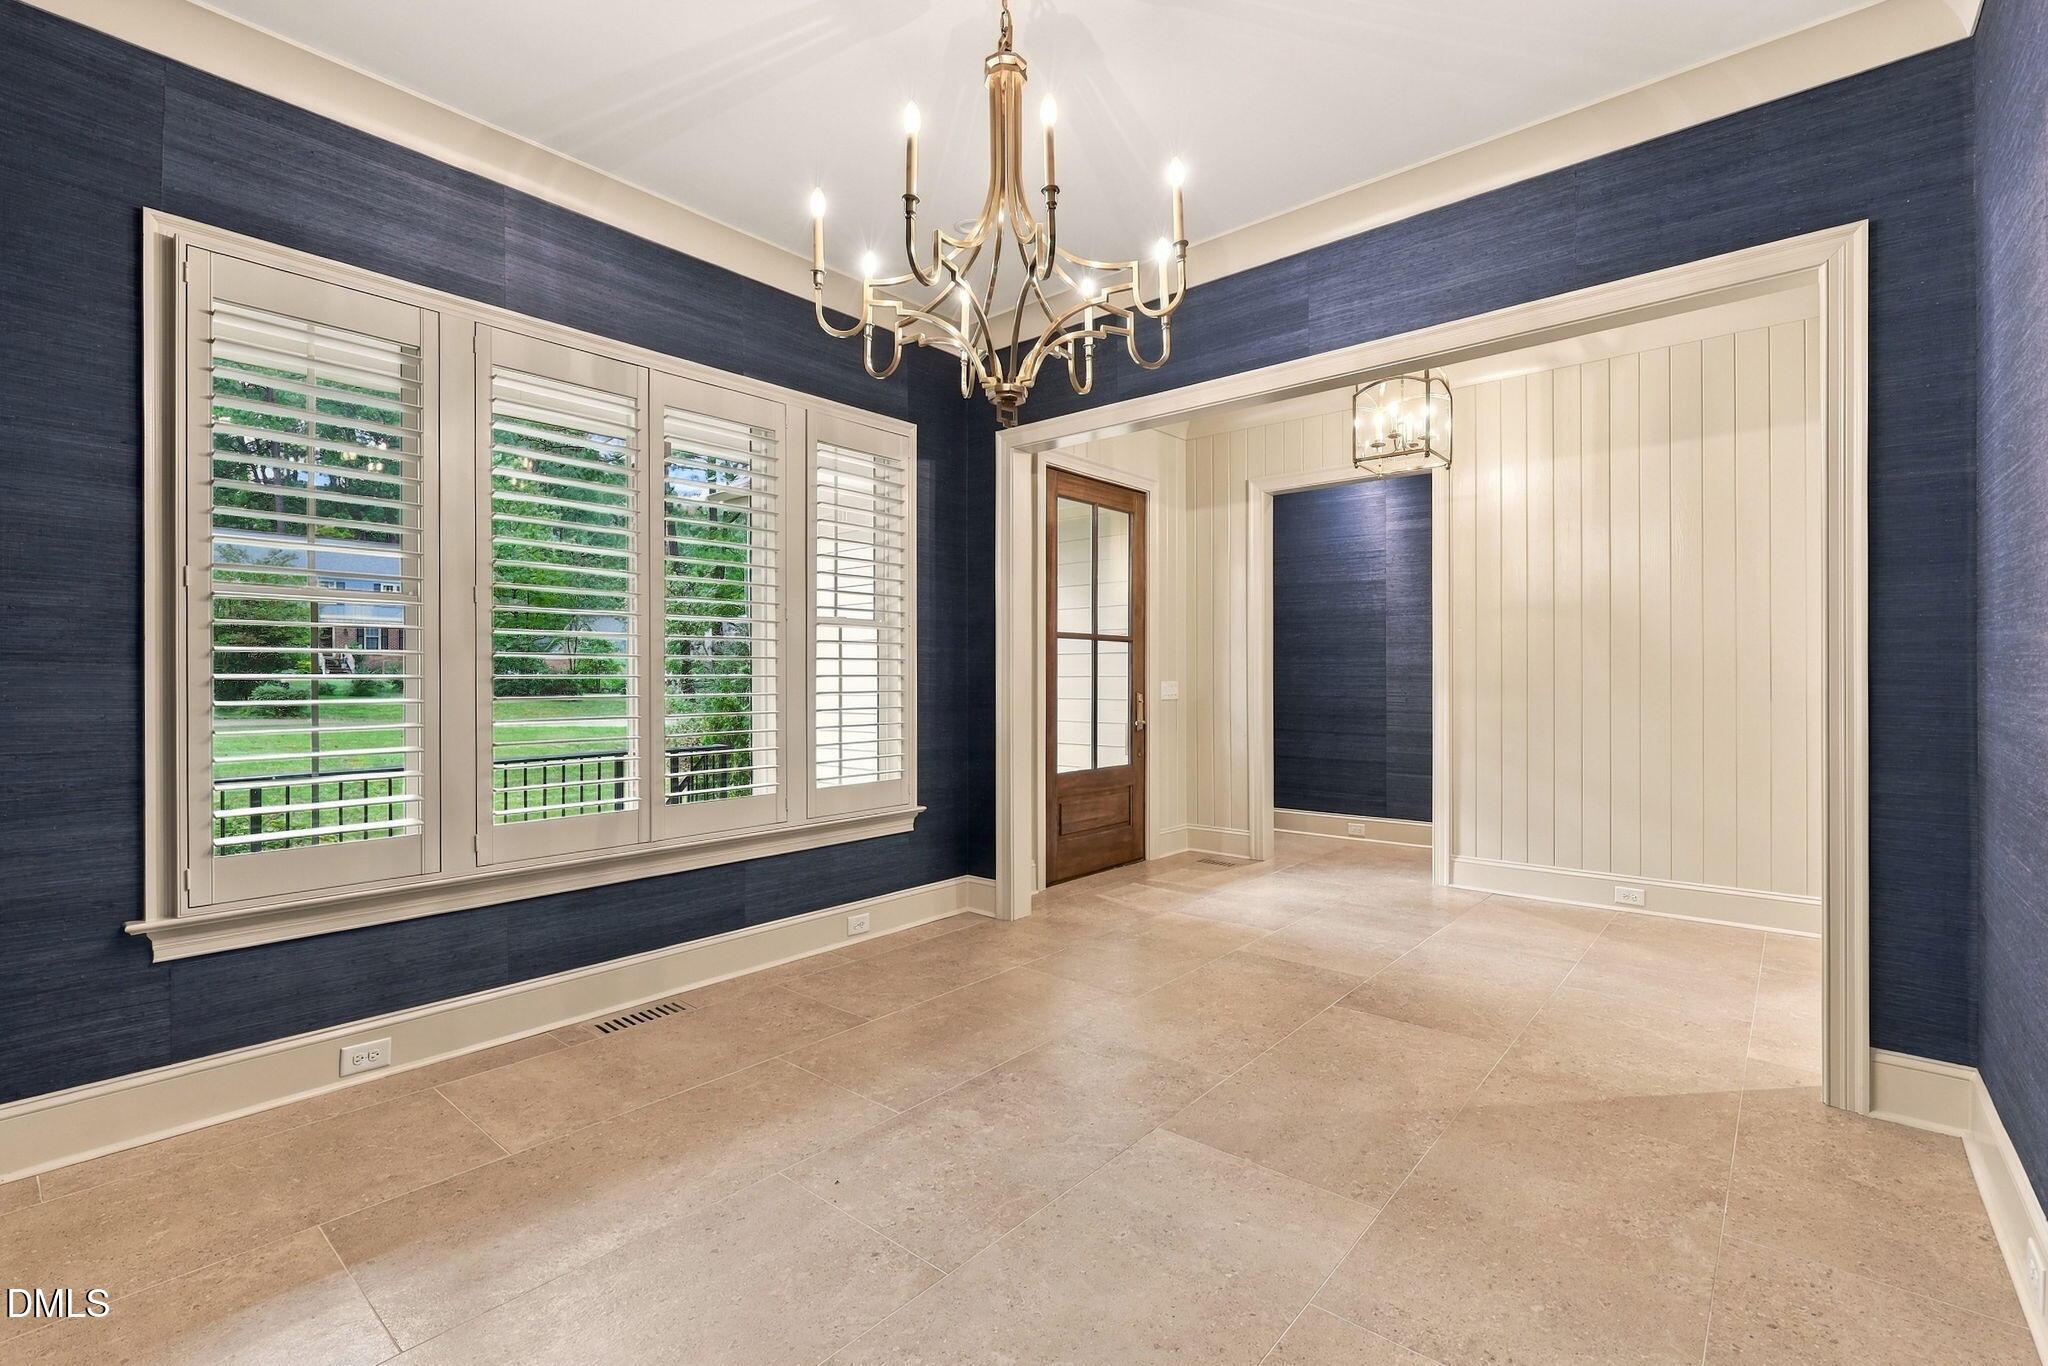
Empty dining room with navy walls, plantation-shuttered windows, tile flooring, and a chandelier.
Finished basement sitting room with built-in shelves, fireplace, and sliding glass doors.
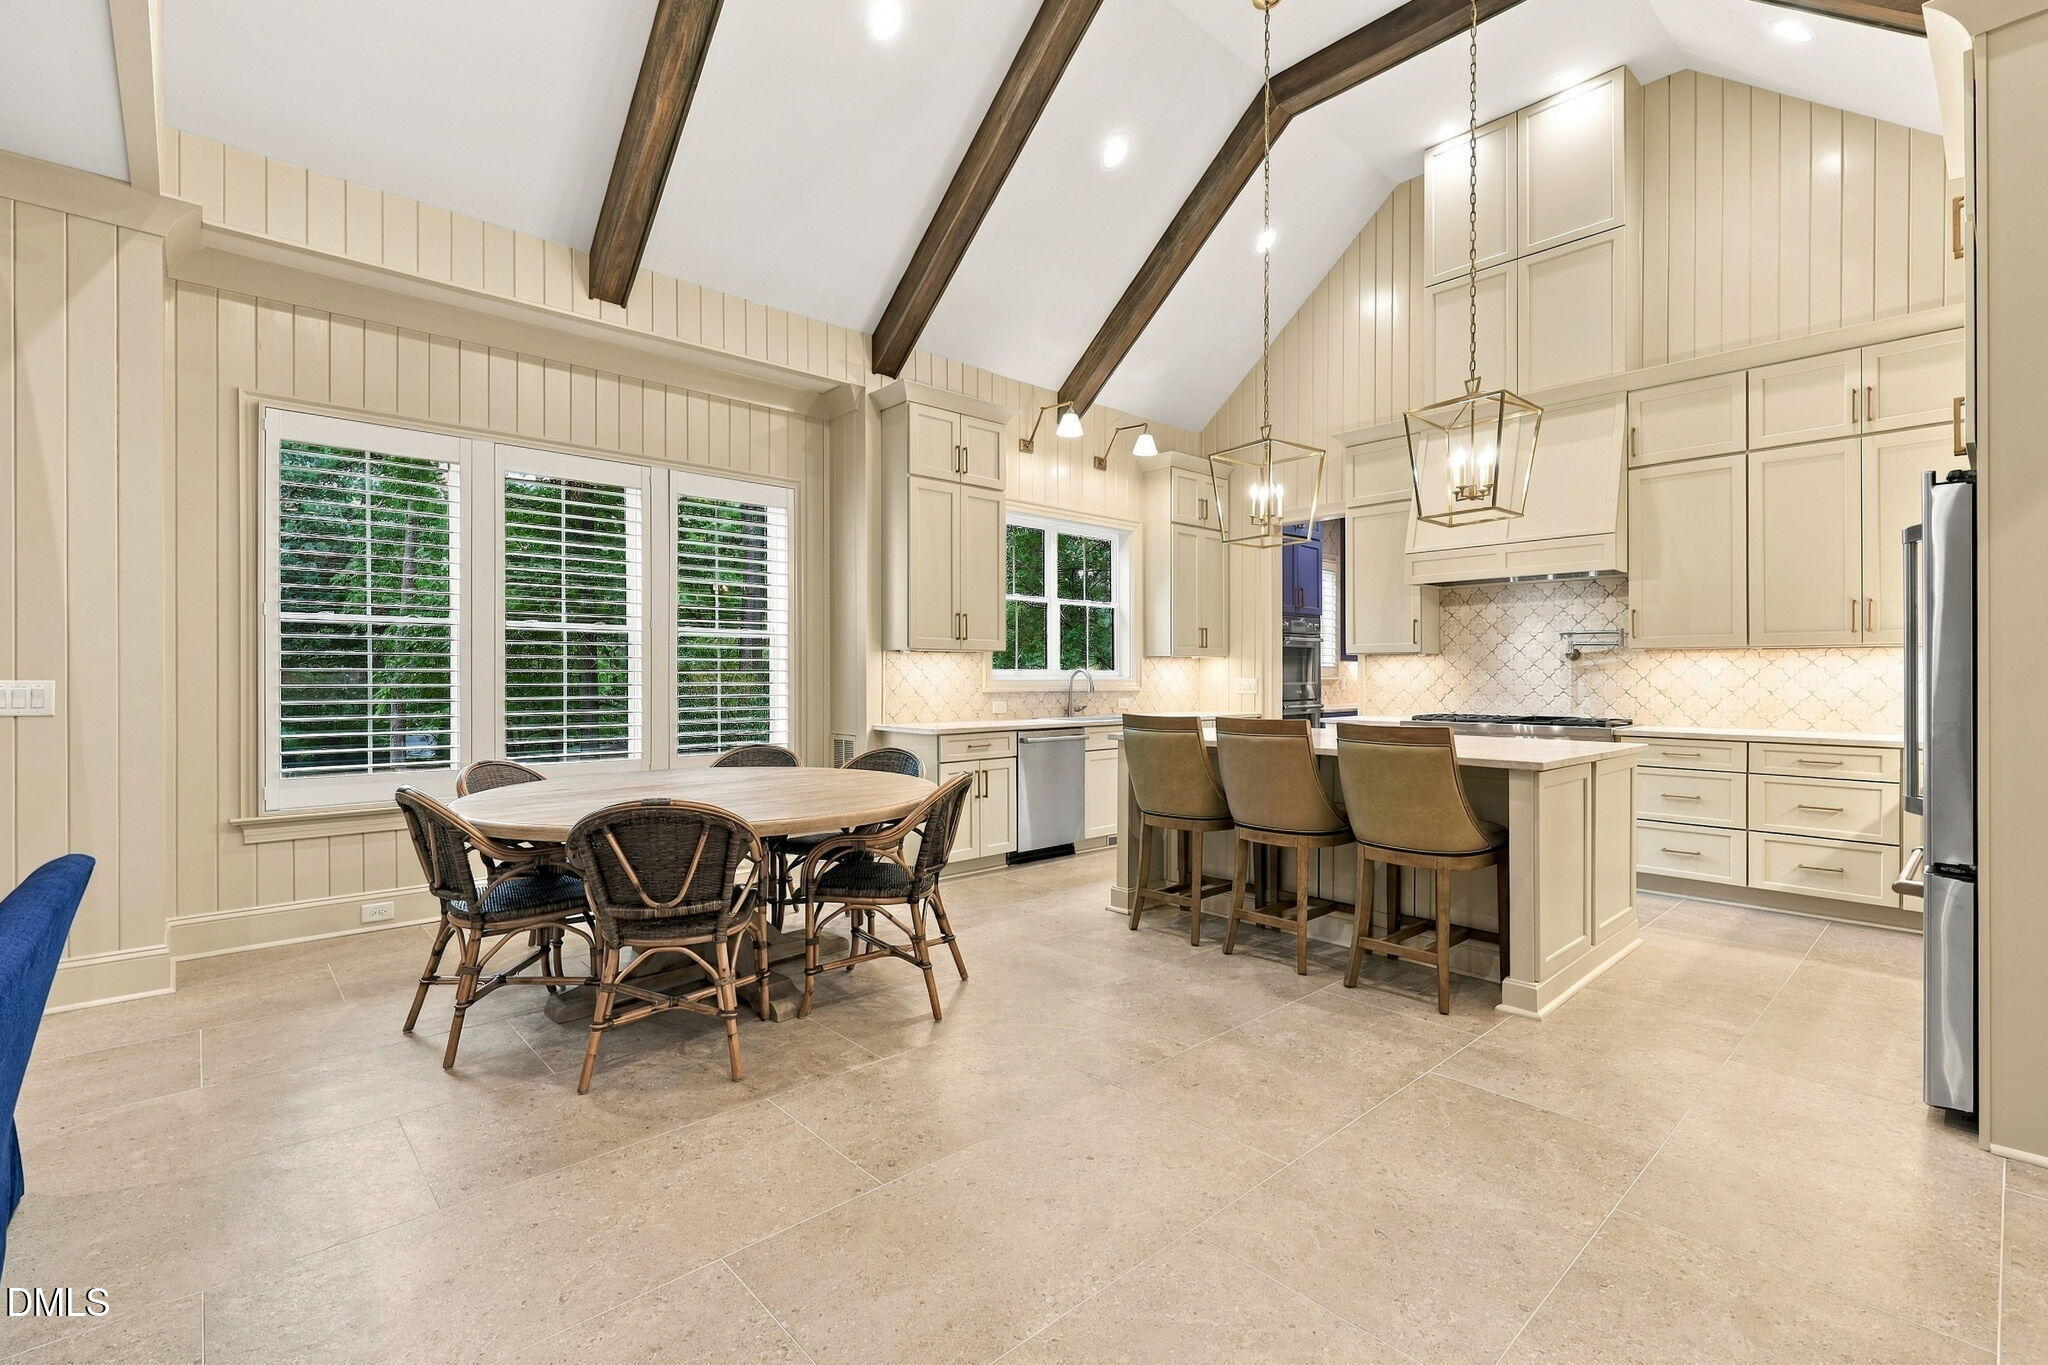
Kitchen and dining area with a vaulted beamed ceiling, large island, and plantation-shuttered windows.
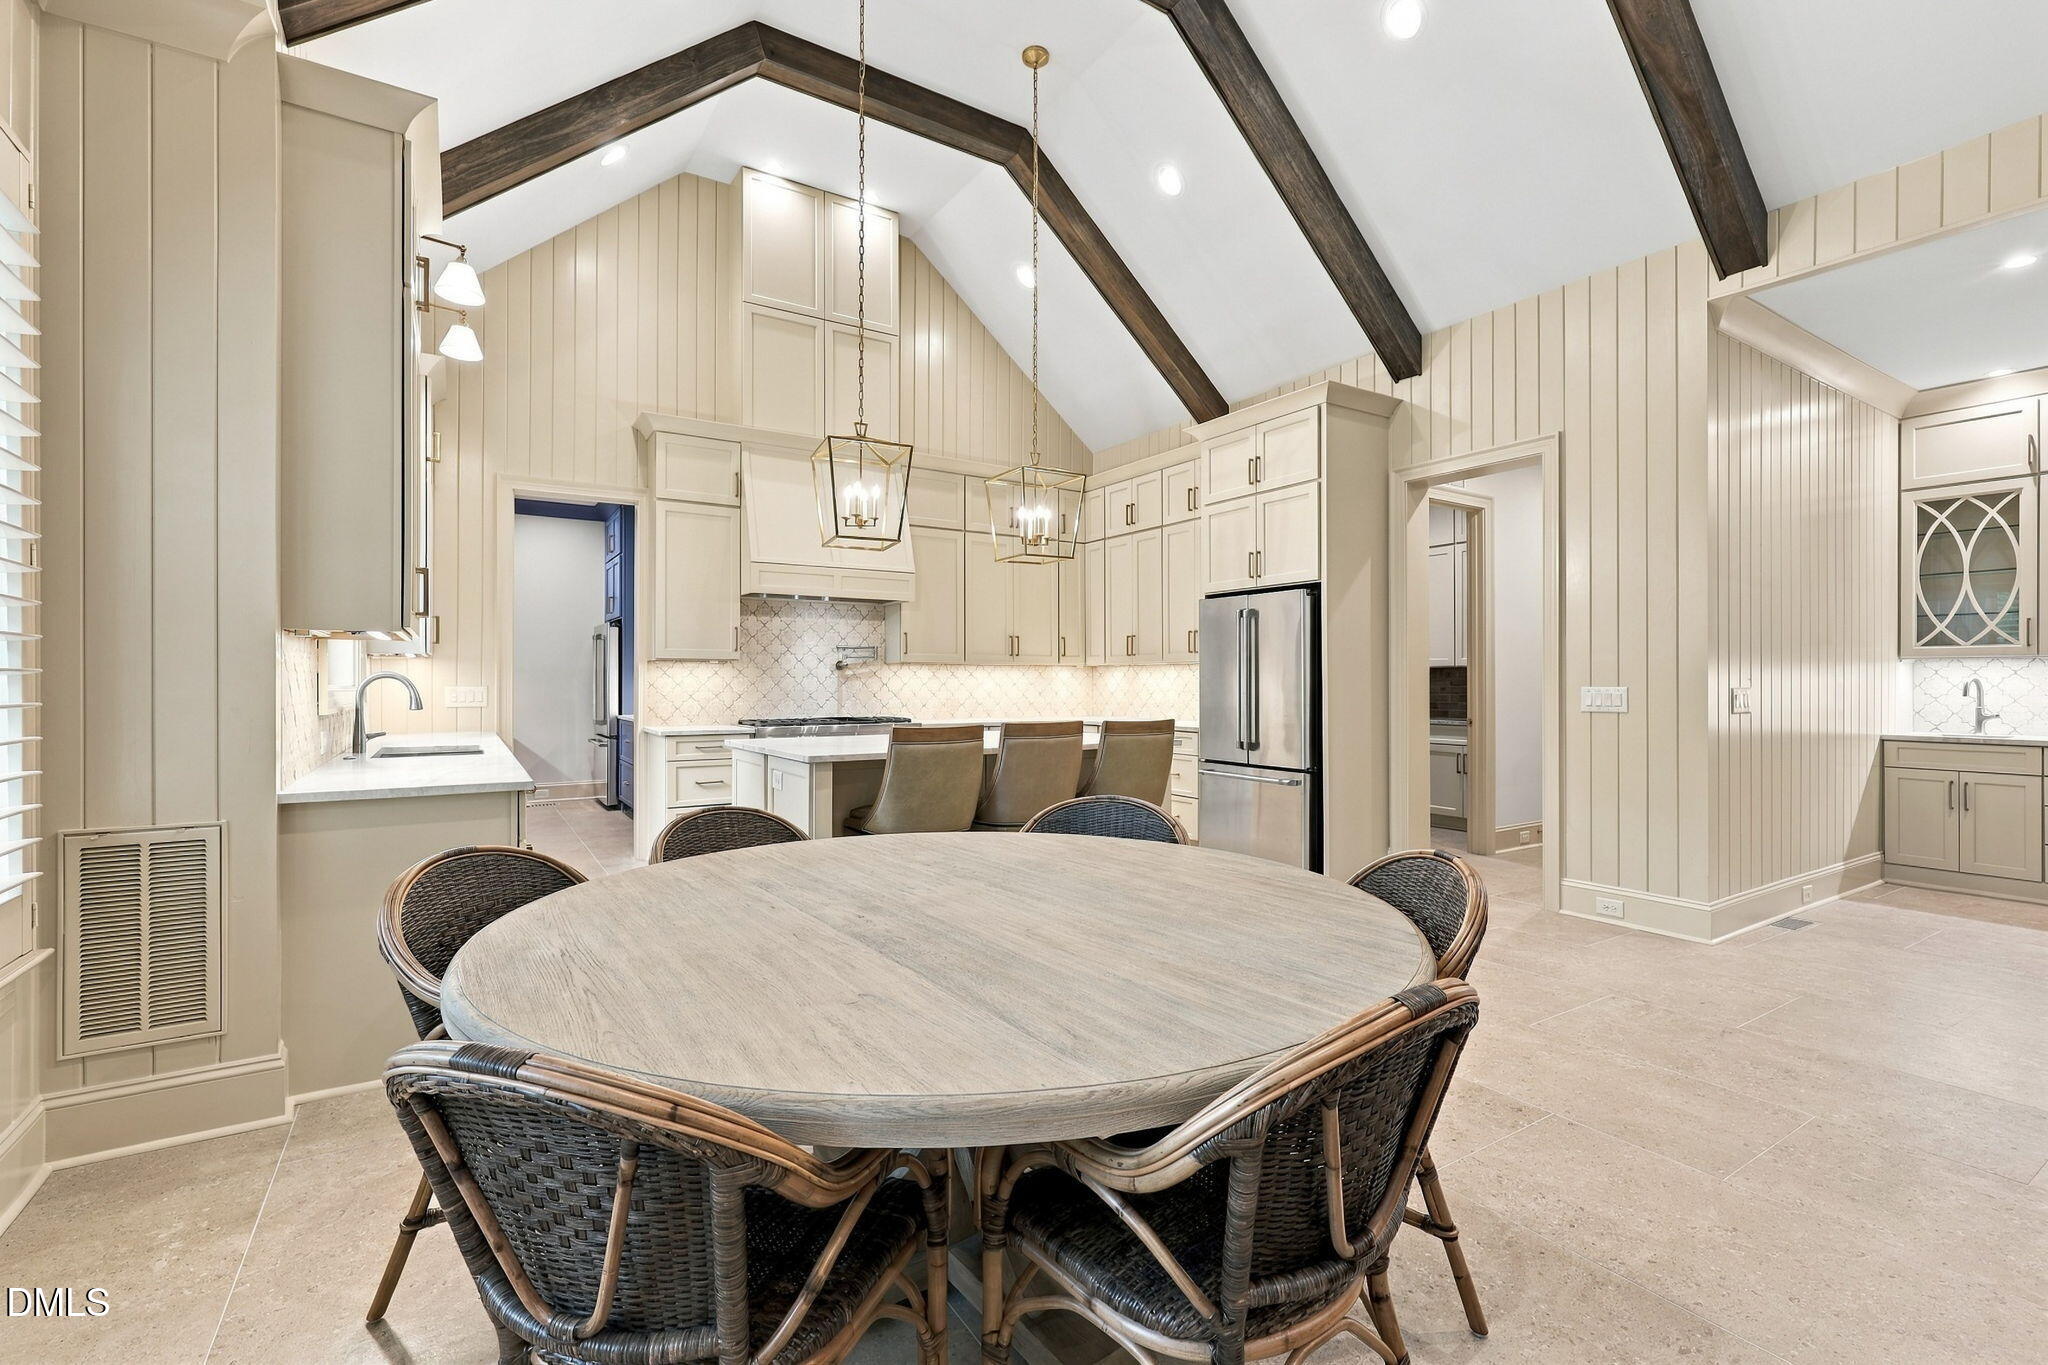
Kitchen and dining area with a vaulted beamed ceiling, cream cabinetry, and a round table.
Kitchen with a large island, three bar stools, cream cabinetry, and exposed ceiling beams.
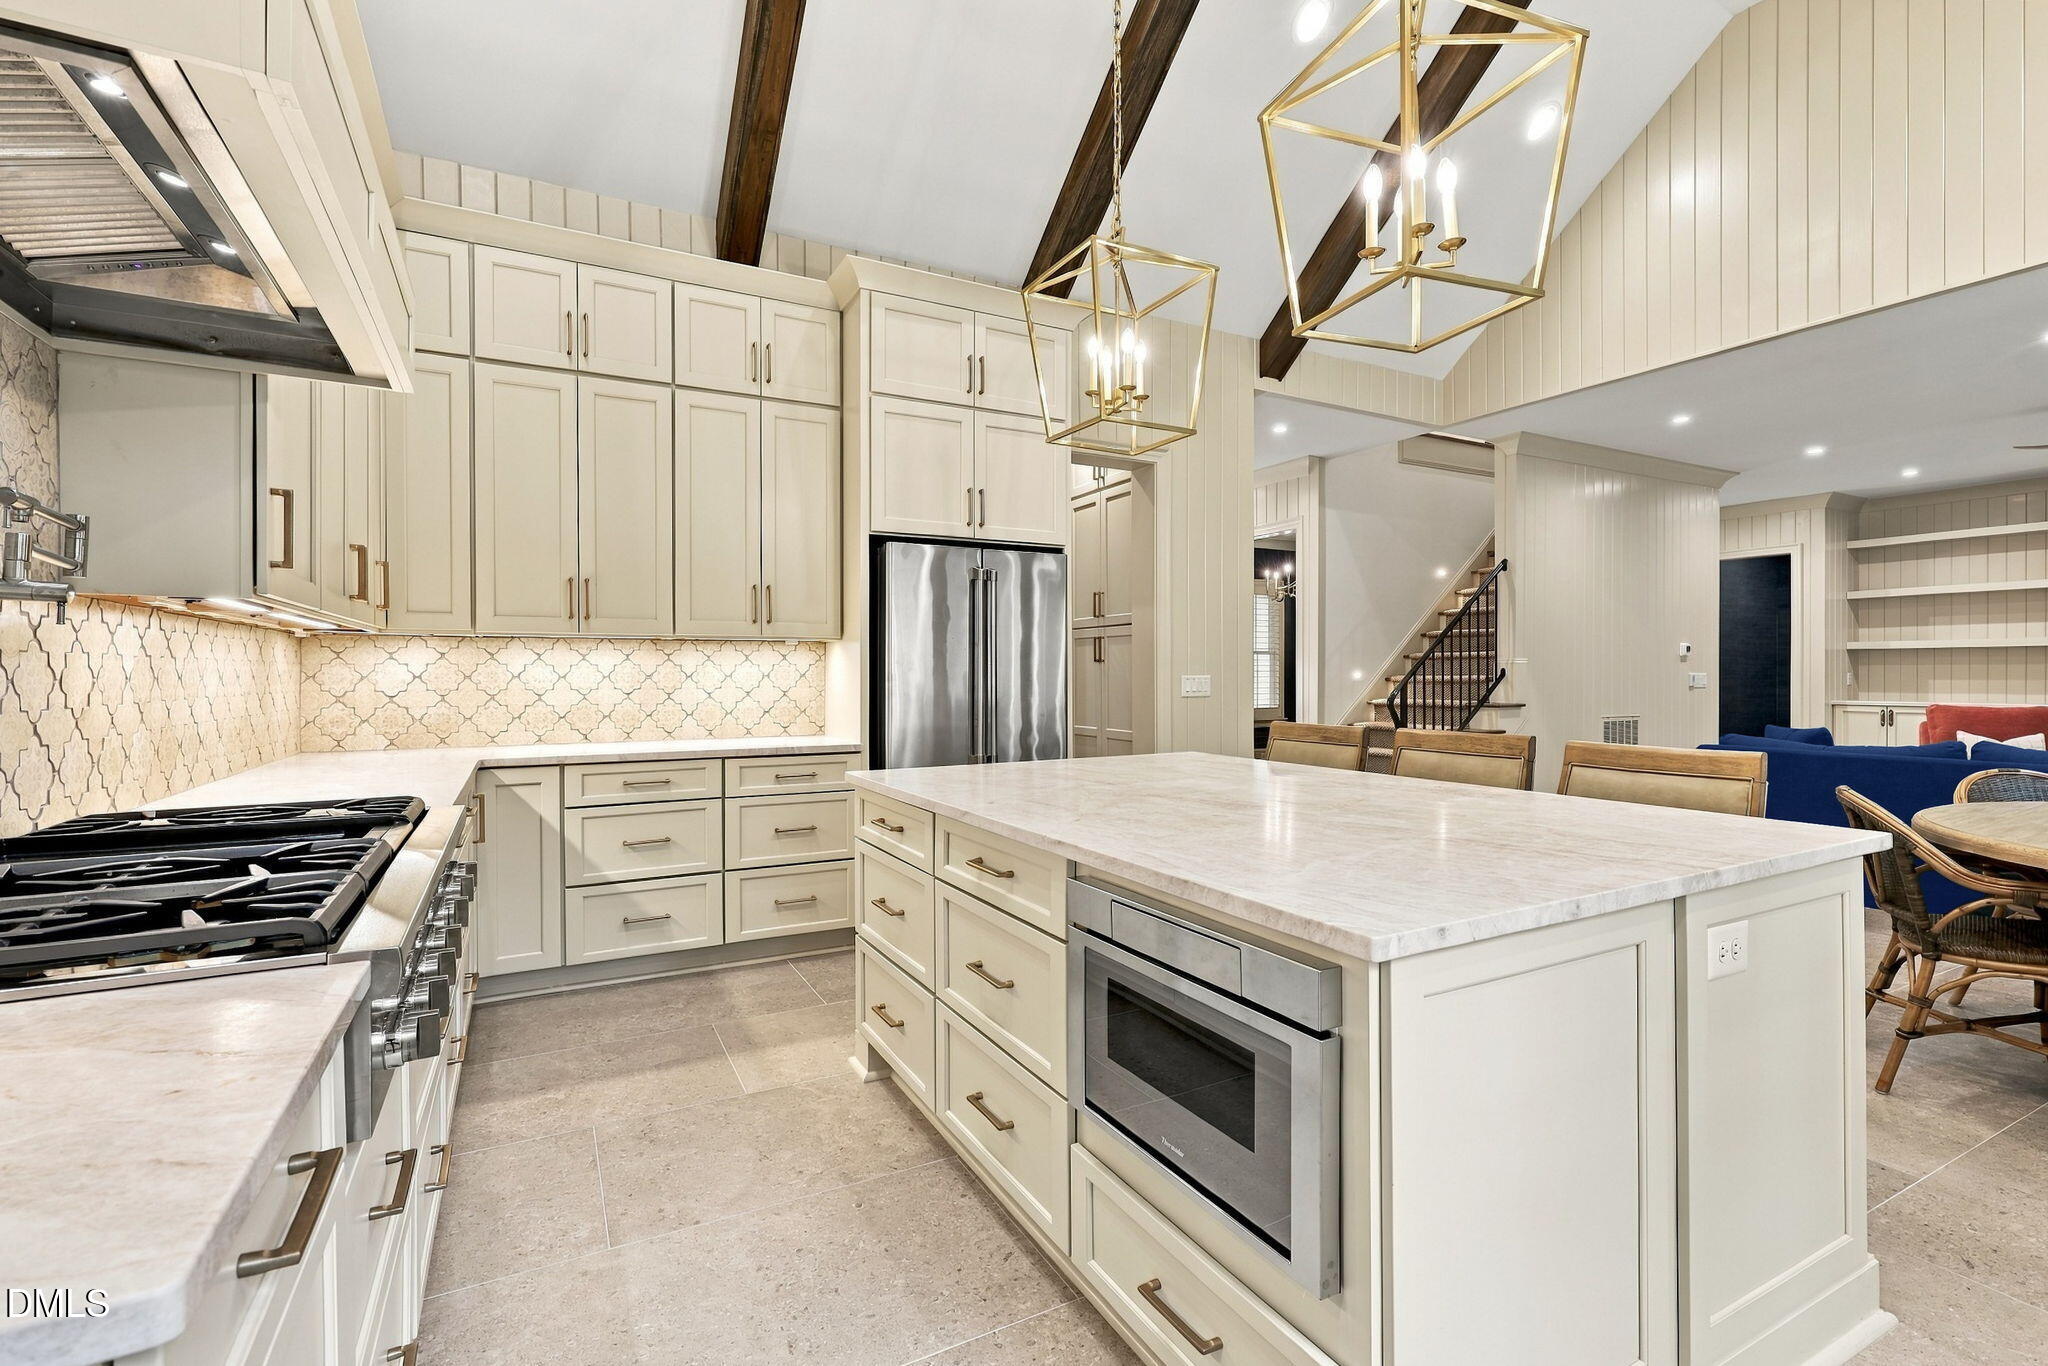
Kitchen with a large marble island, cream cabinetry, stainless appliances, and geometric brass pendants.
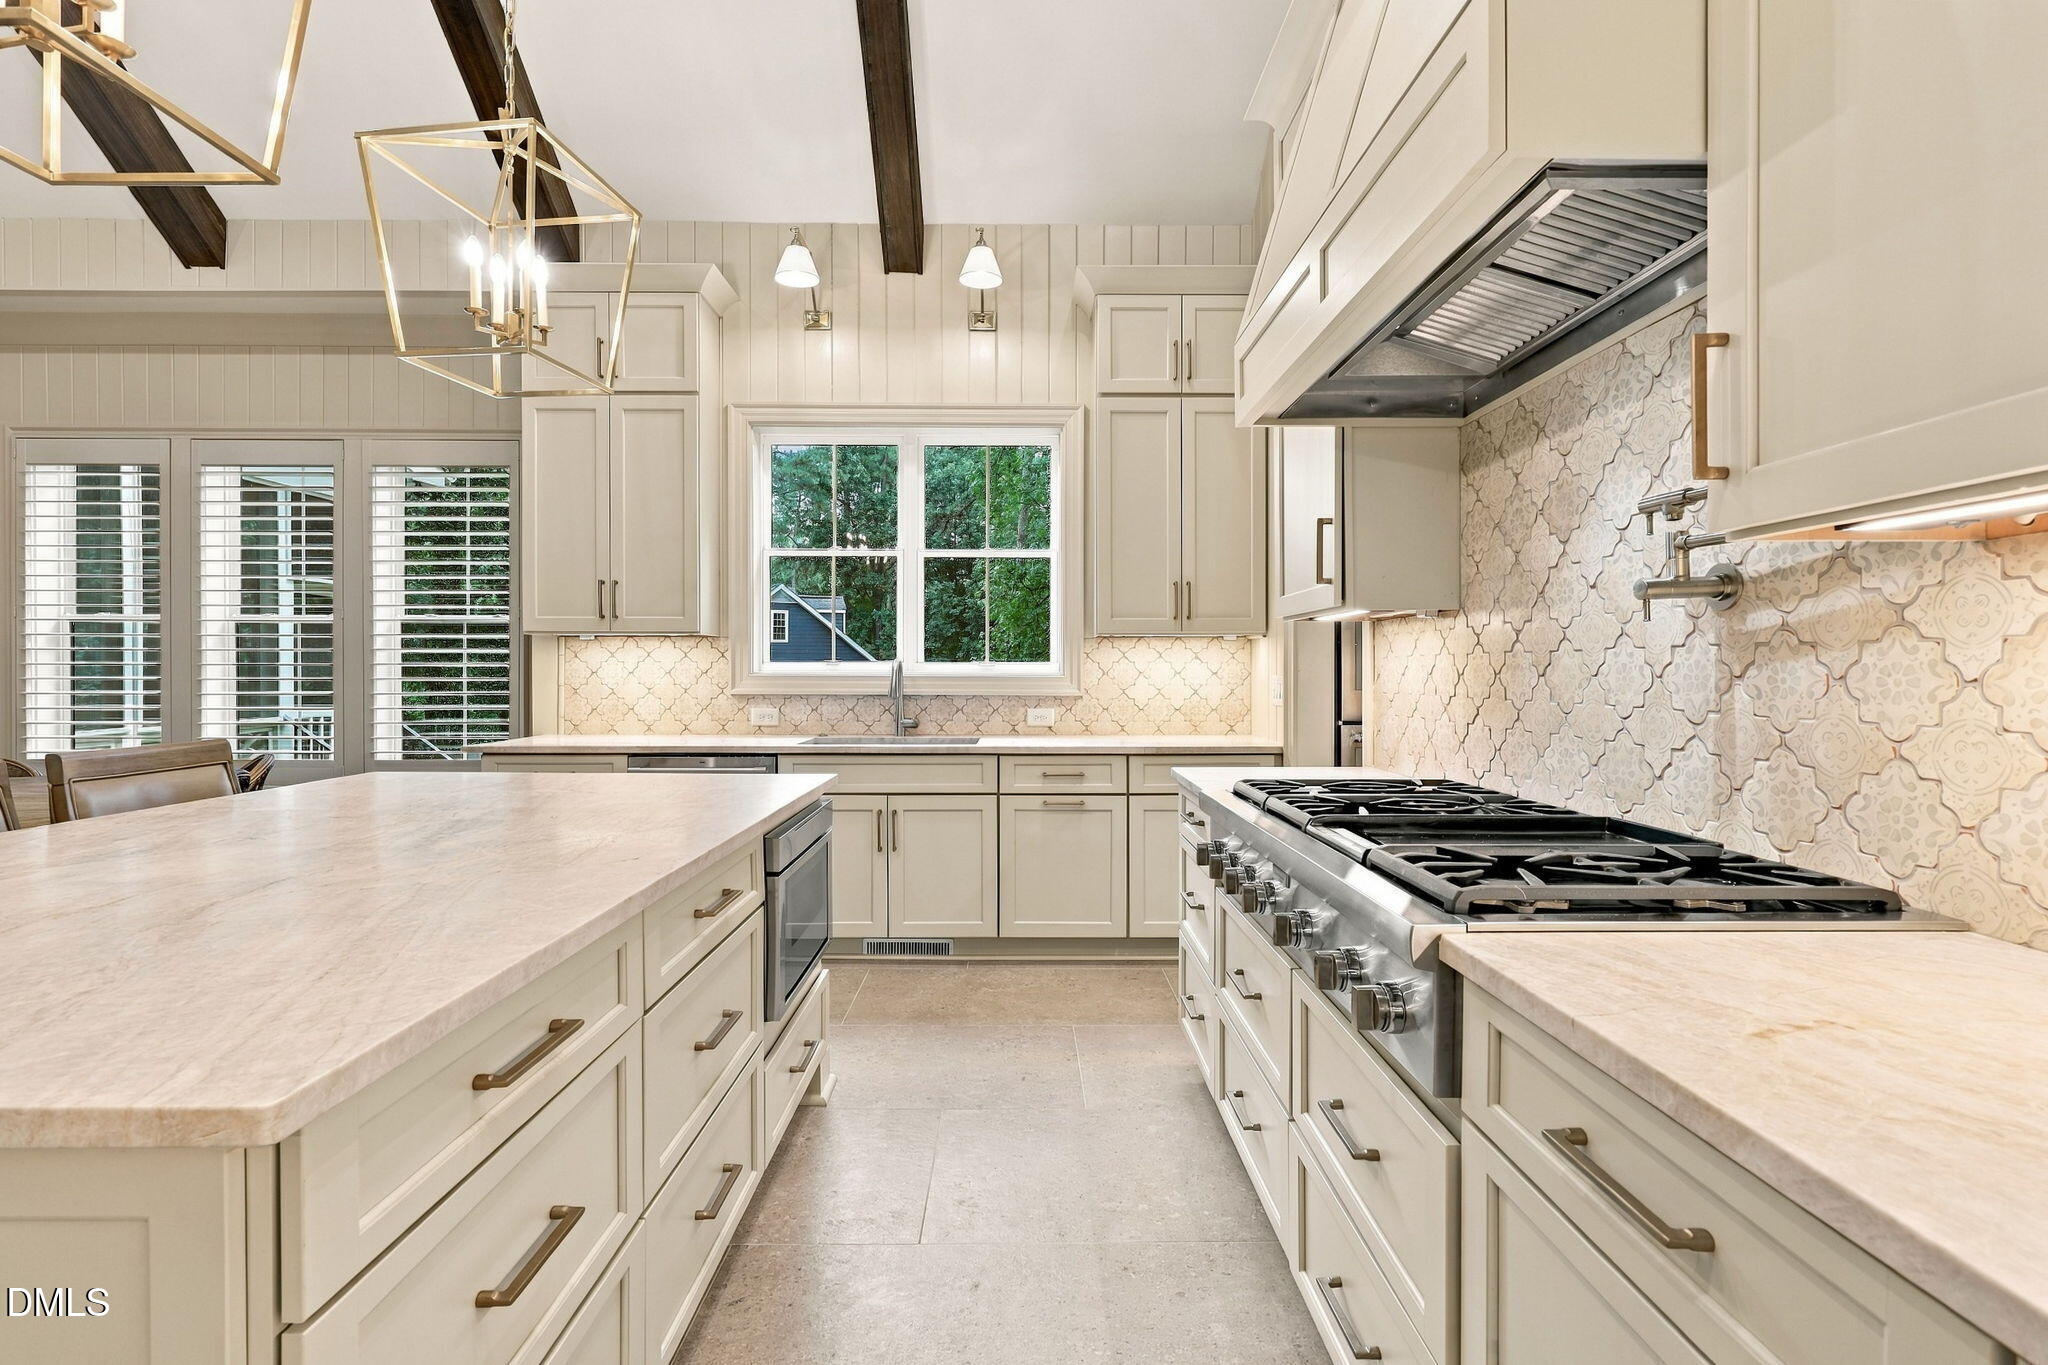
Bright kitchen with a large island, patterned tile backsplash, and commercial-style range.
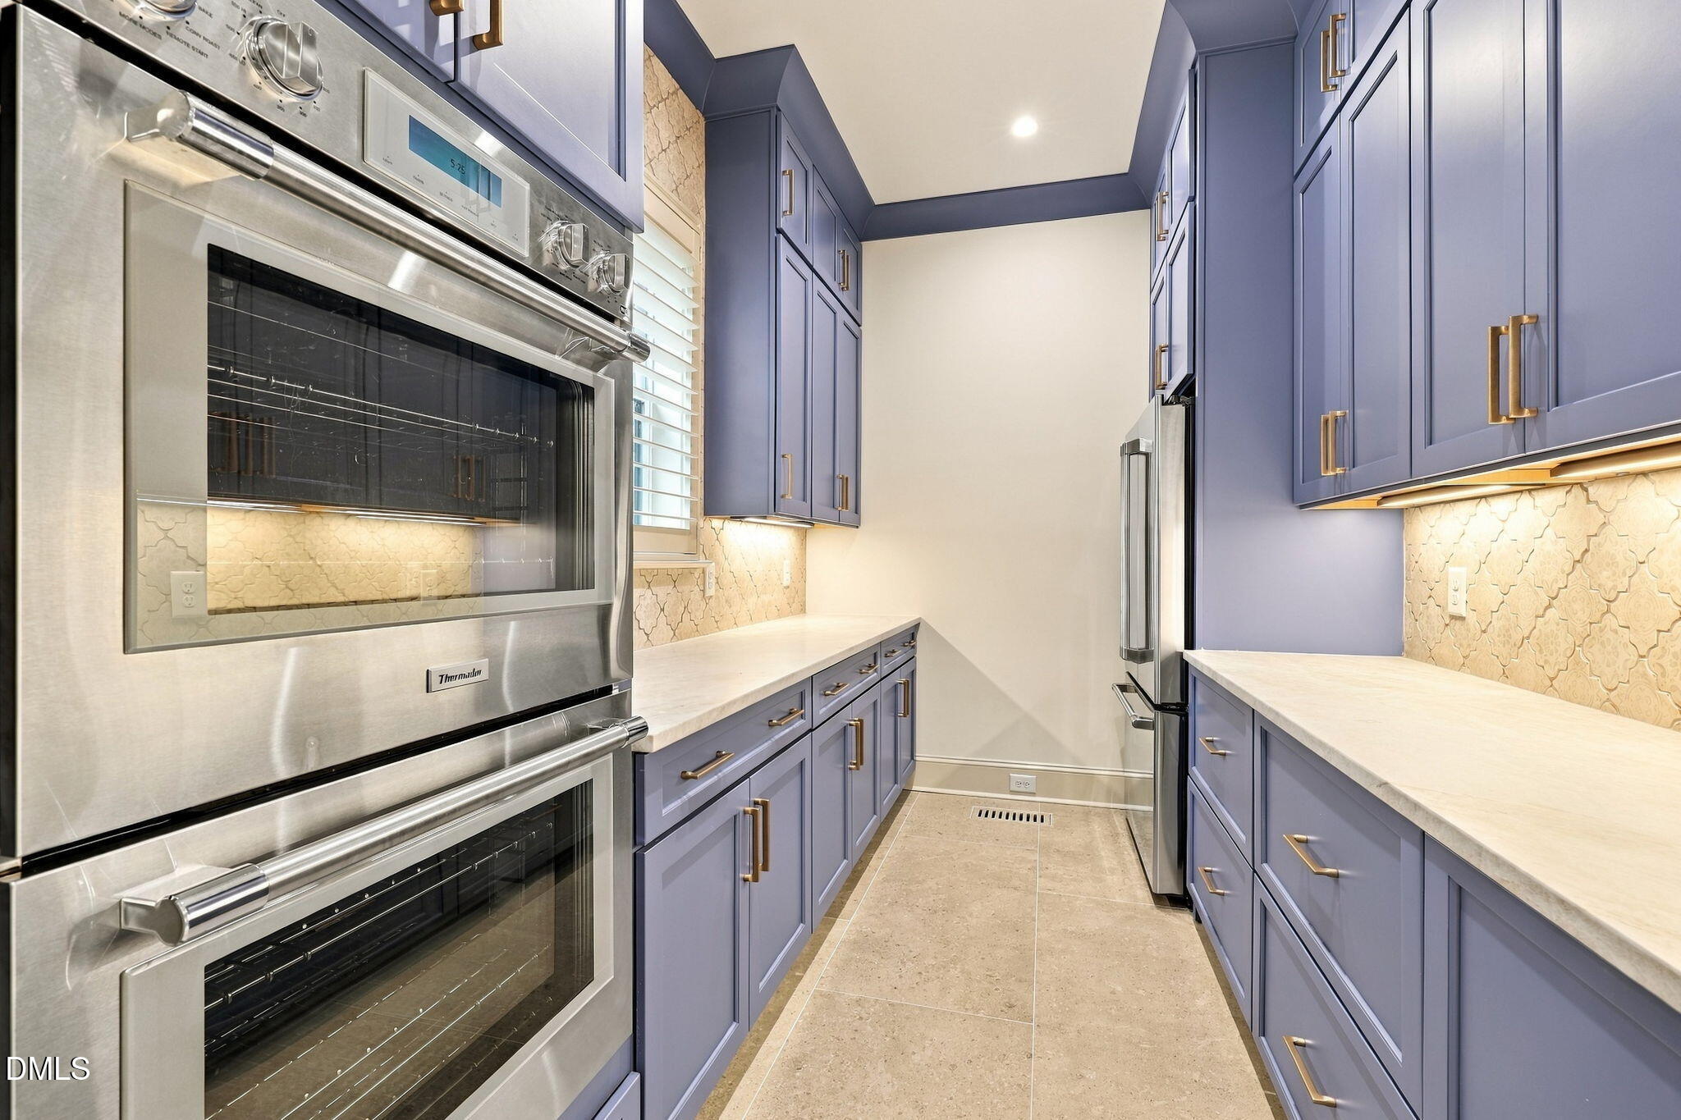
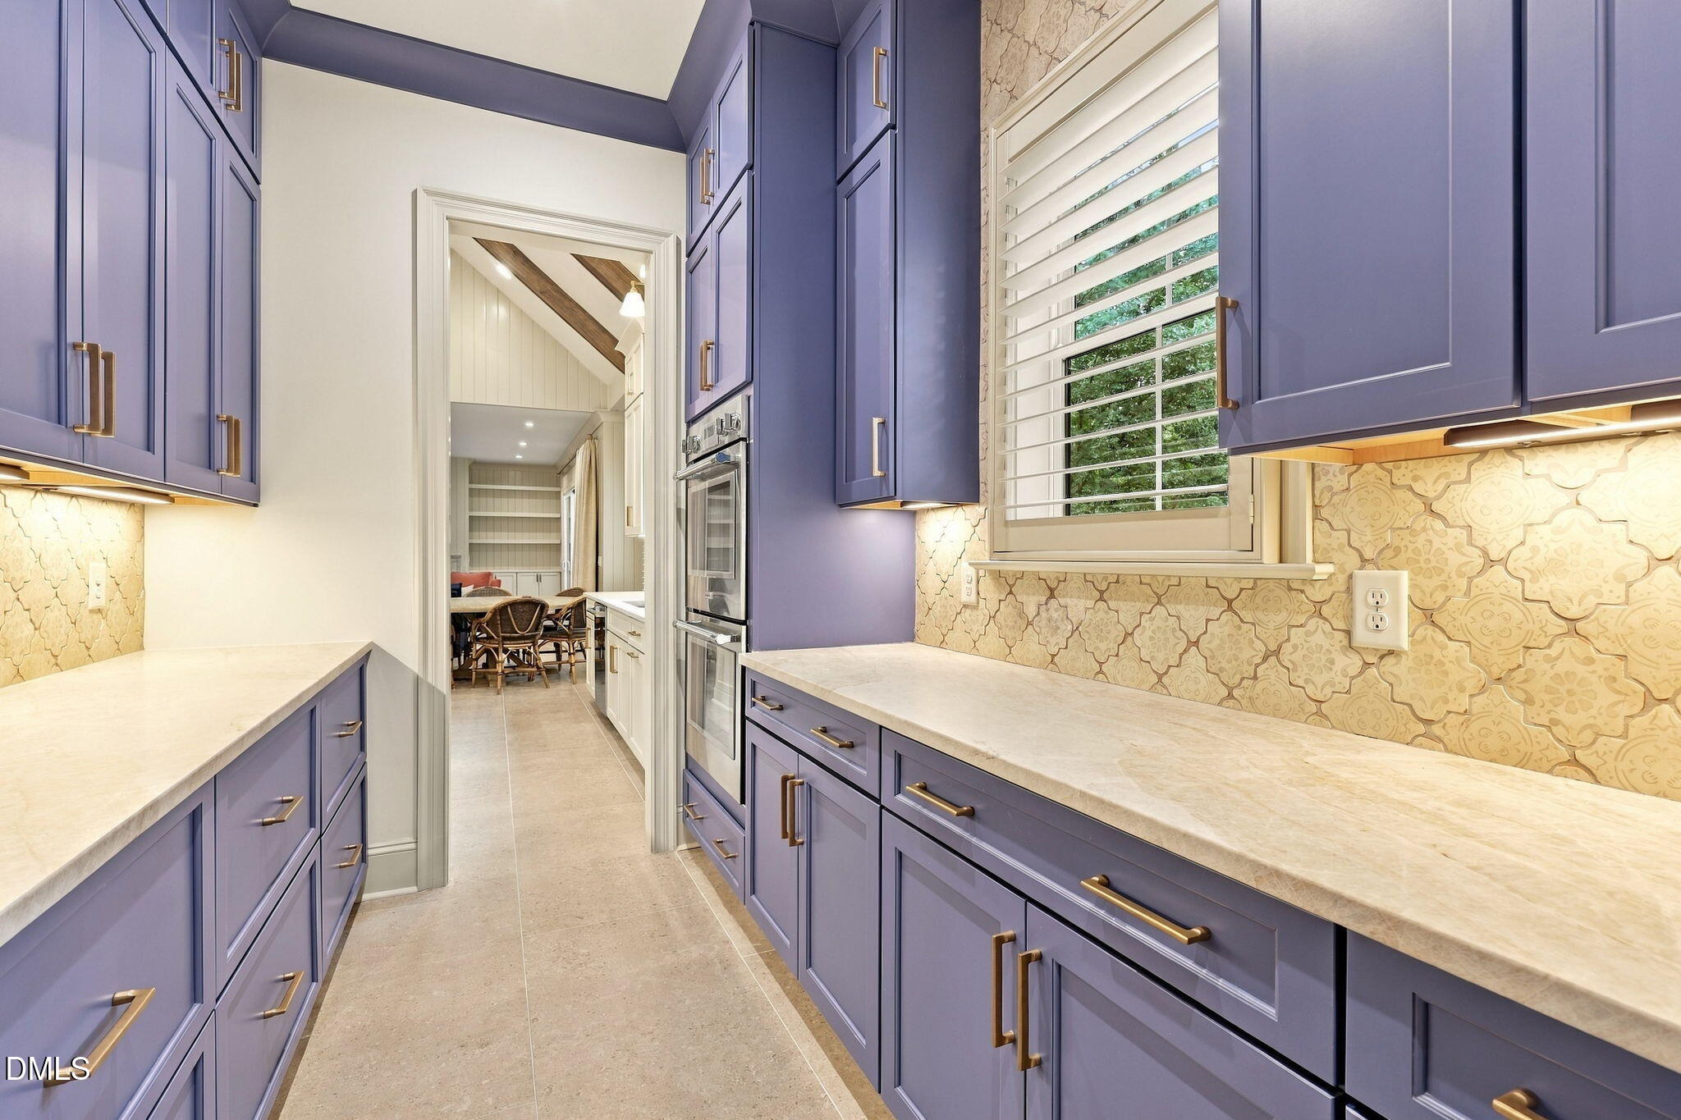
Kitchen with lavender cabinetry, brass hardware, patterned tile backsplash, and stainless steel double ovens.
Kitchen with lavender cabinetry, cream patterned tile backsplash, pale counters, and a window with white shutters.
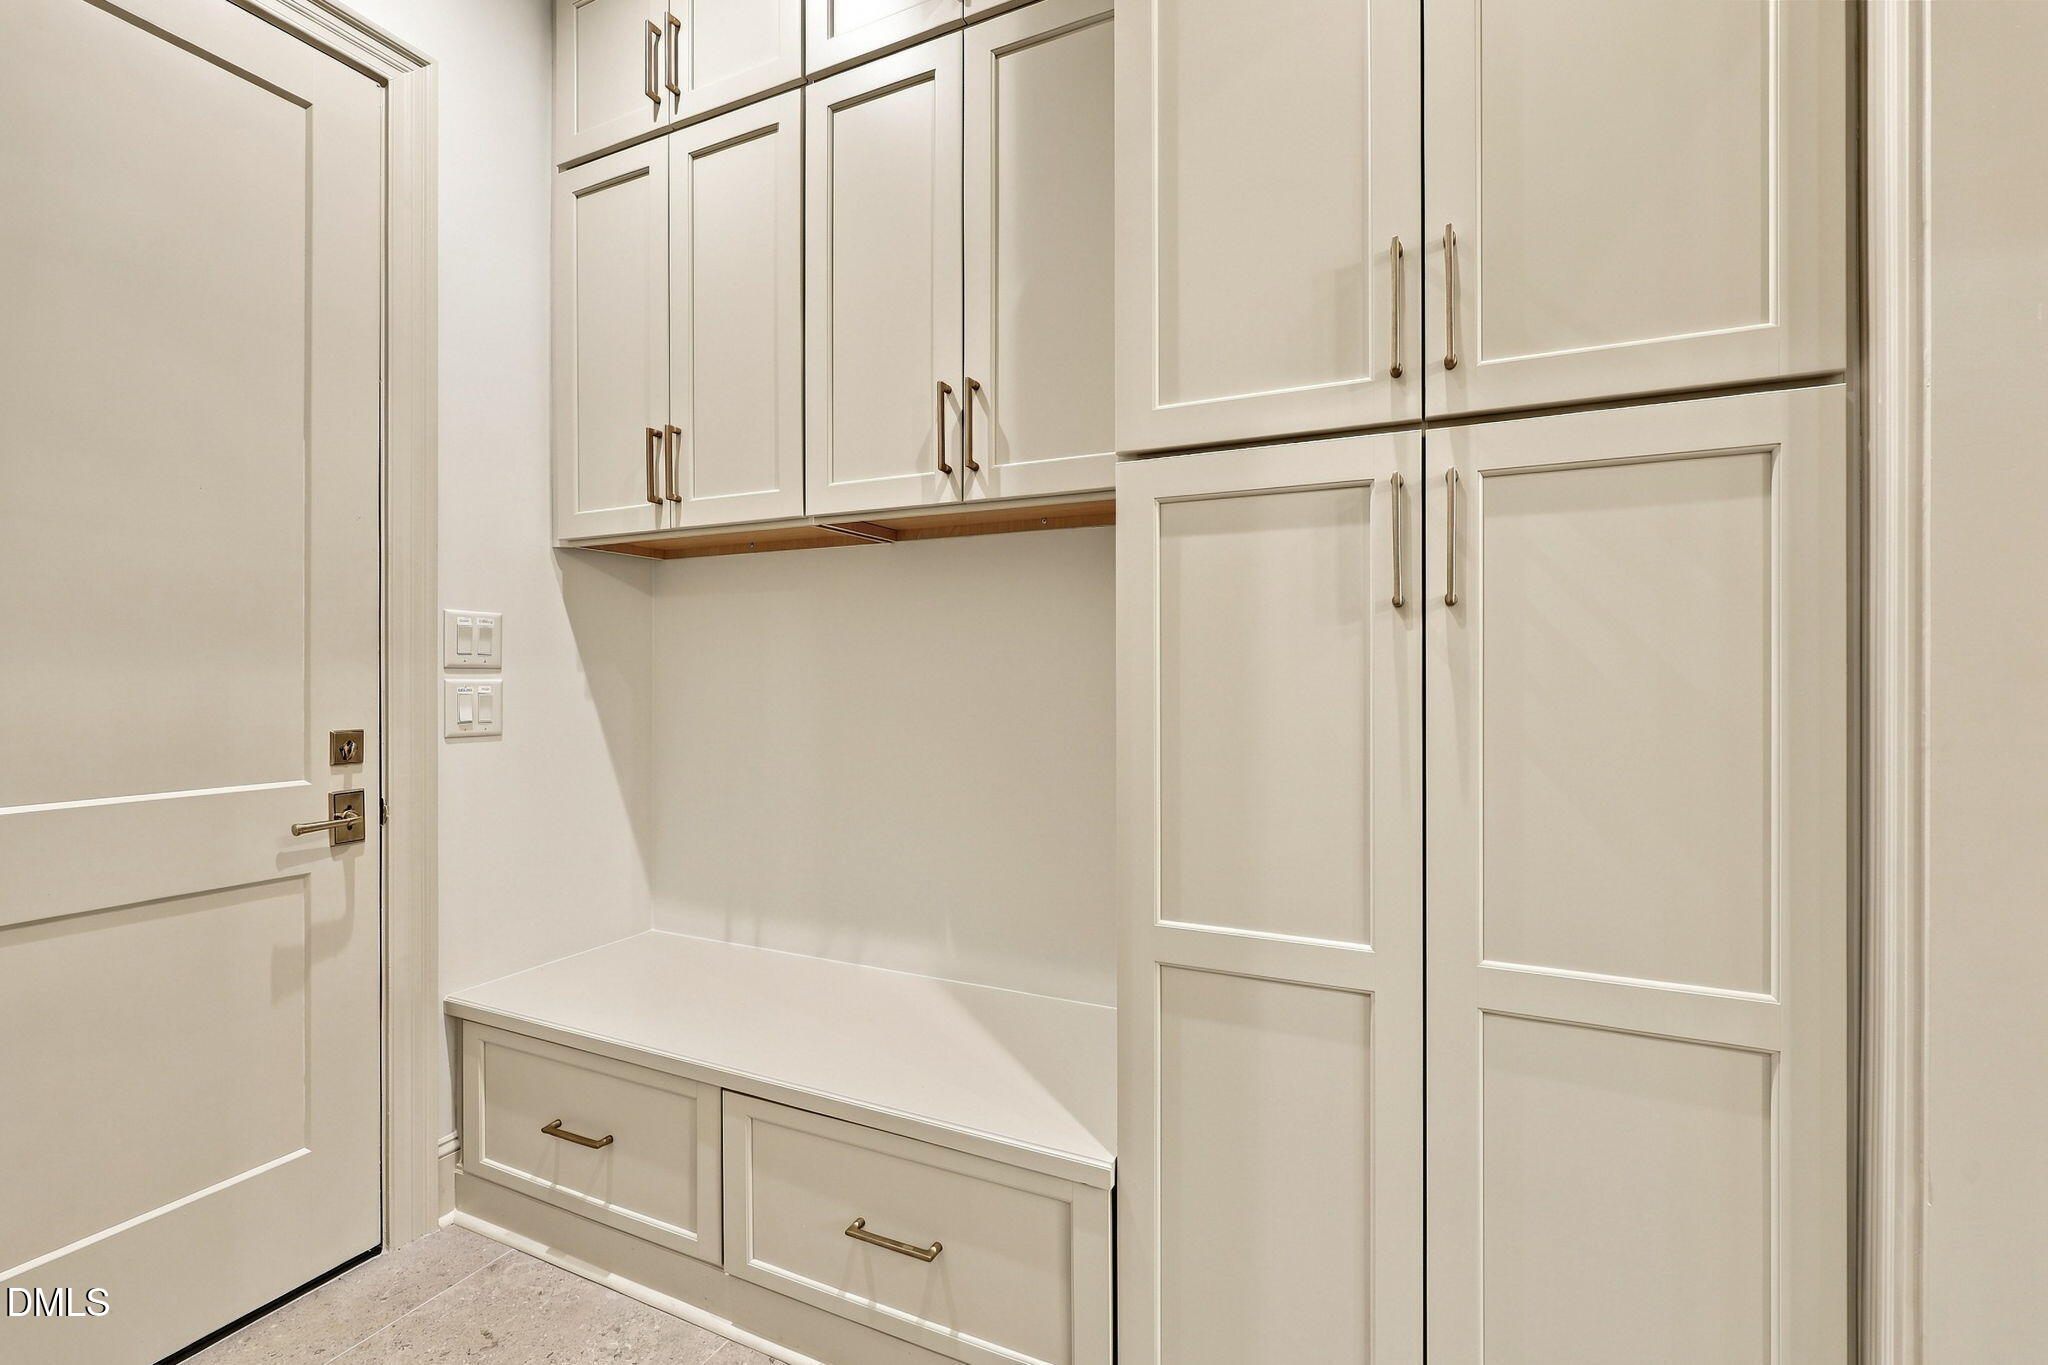
Mudroom with built-in cream cabinets, a bench with drawers, and a paneled door.
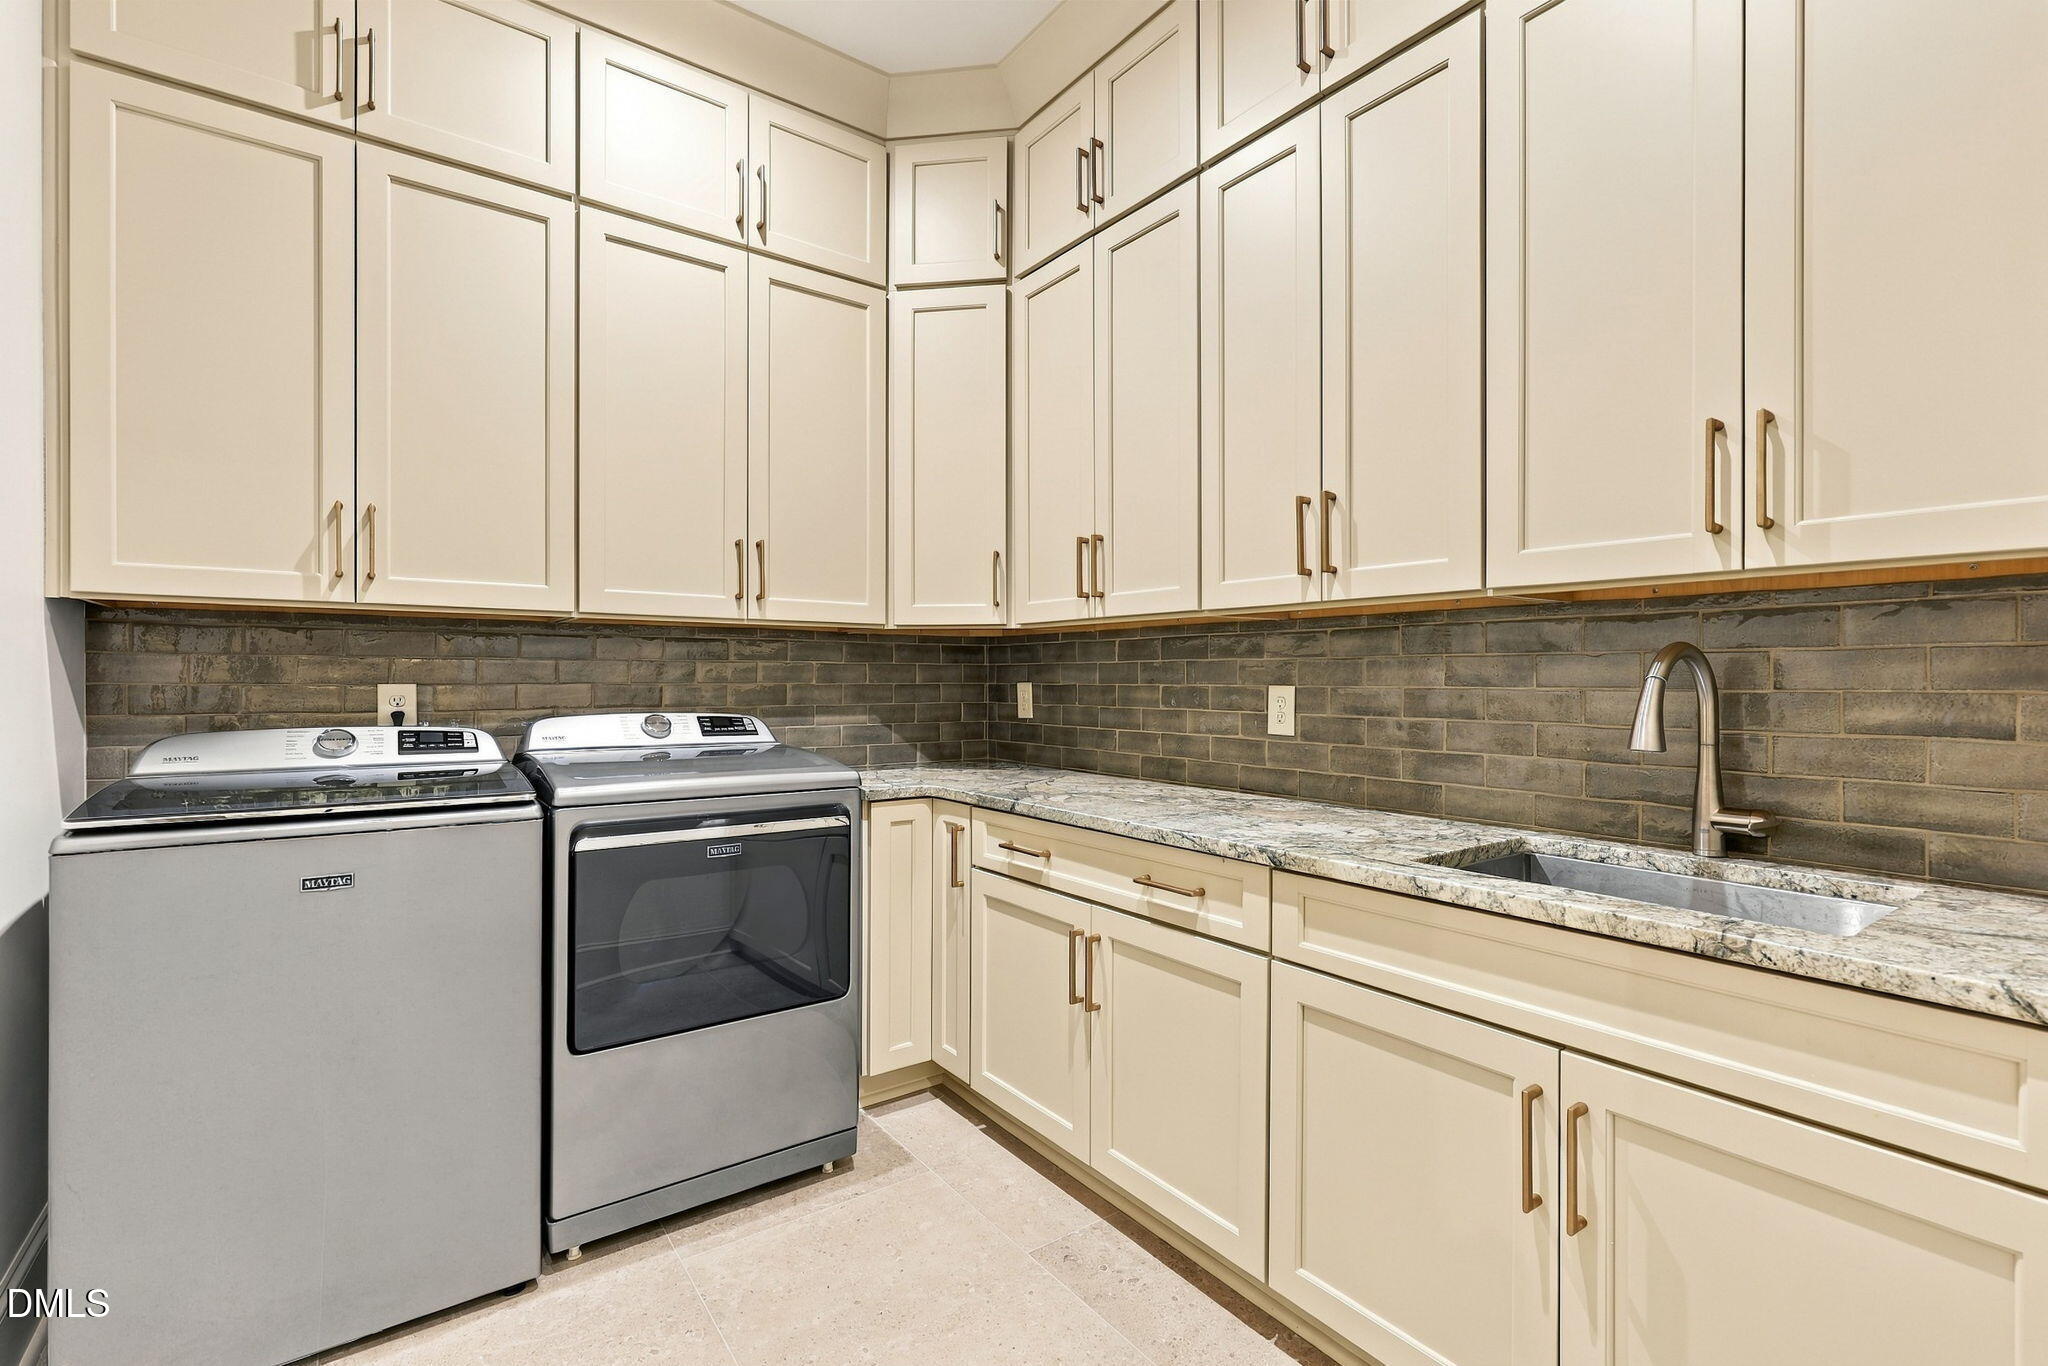
Laundry room with washer and dryer, cream cabinetry, stone counters, and a utility sink.
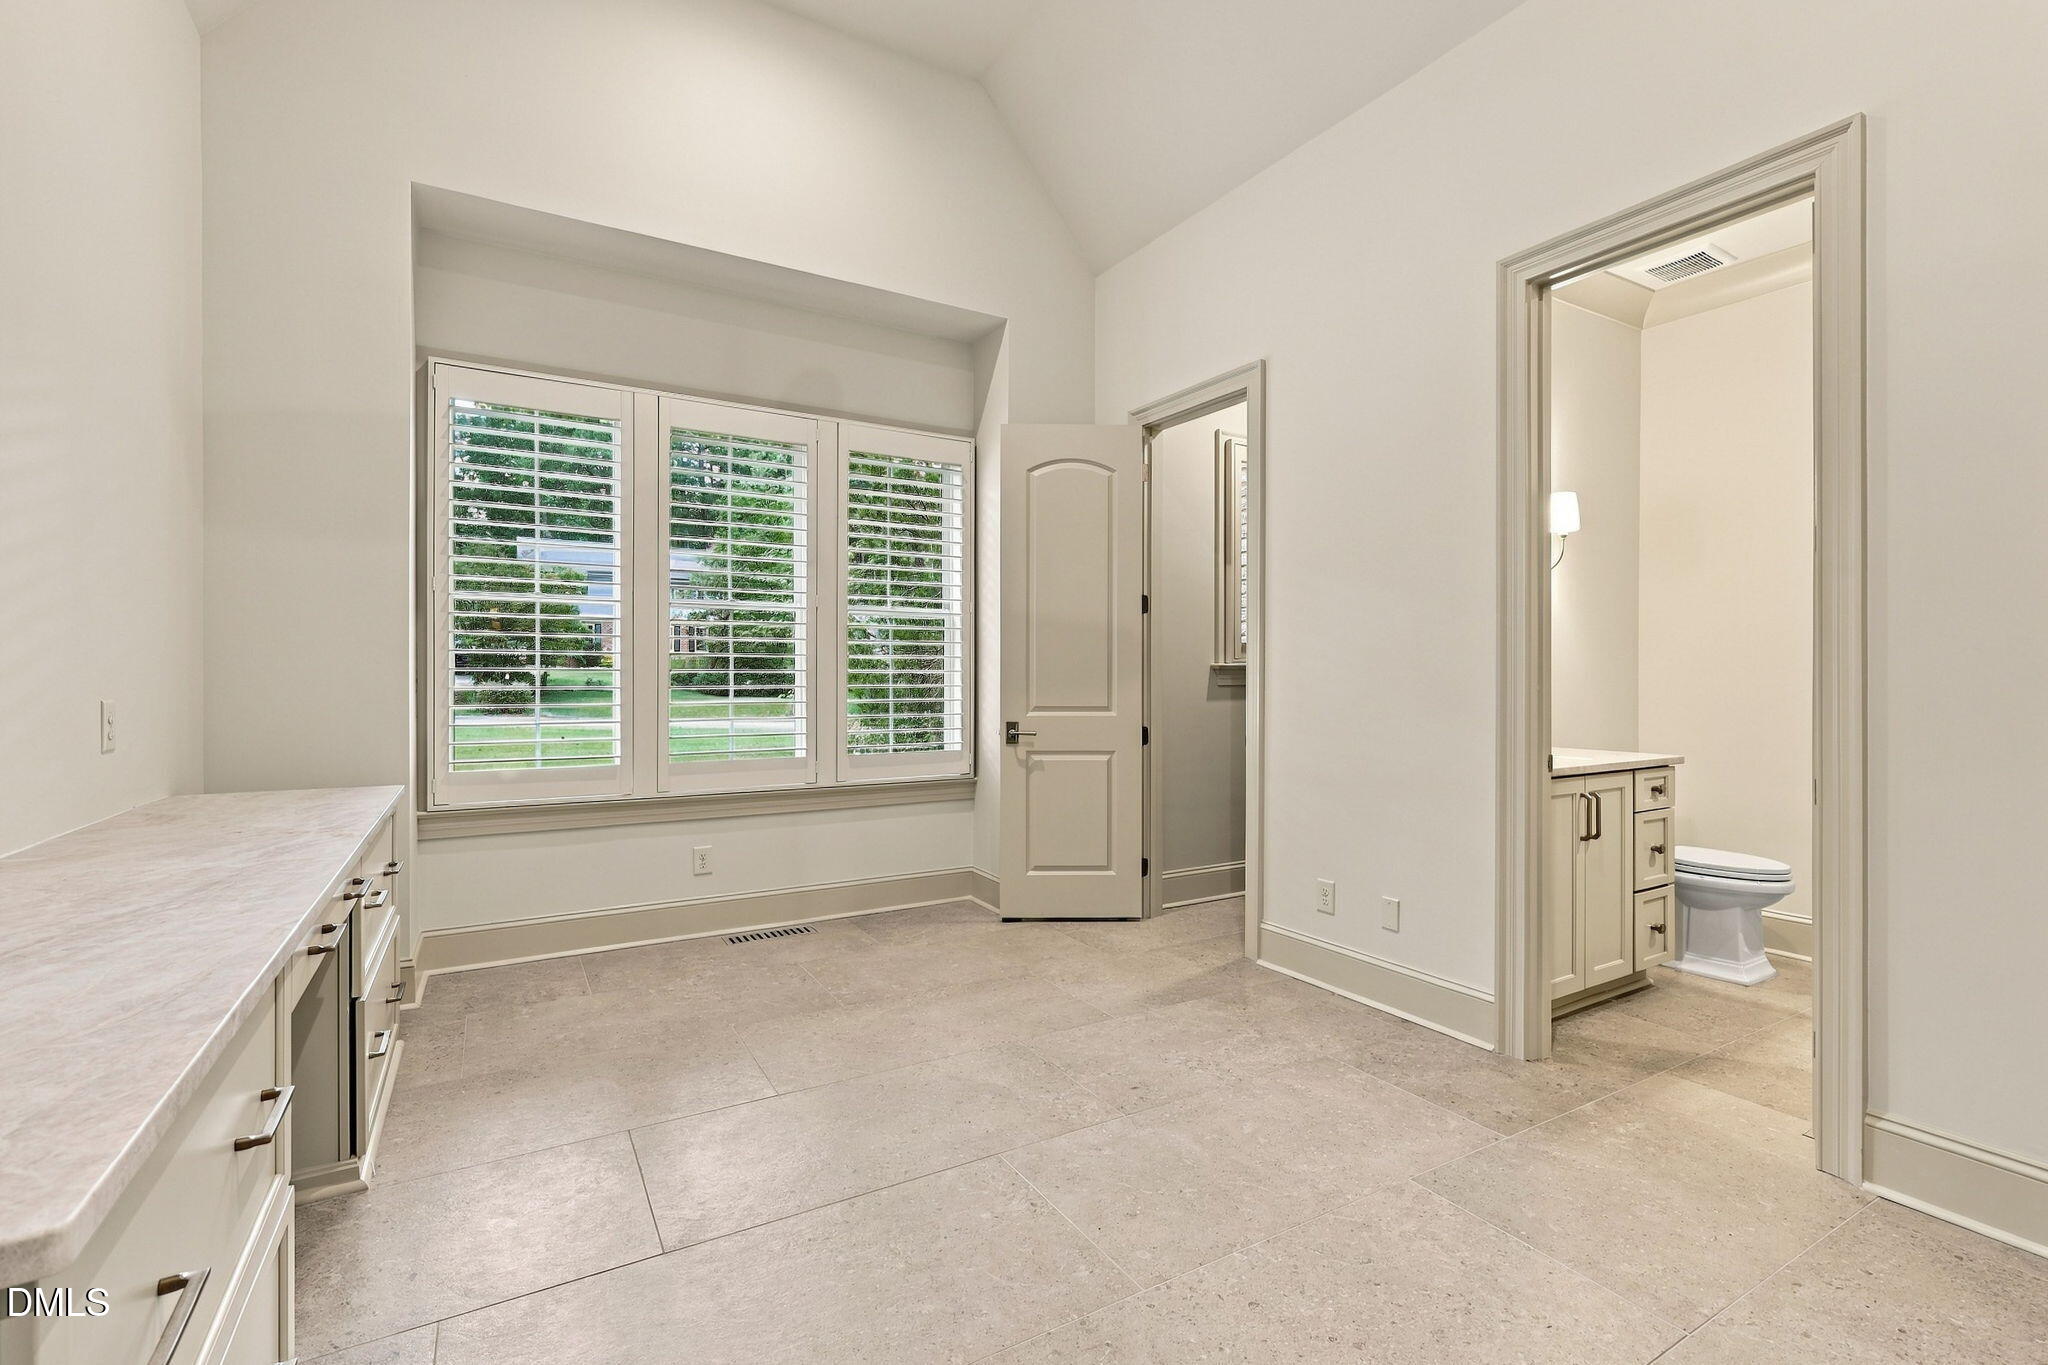
Bathroom dressing area with wide shuttered windows, tiled floor, and an adjoining toilet room.
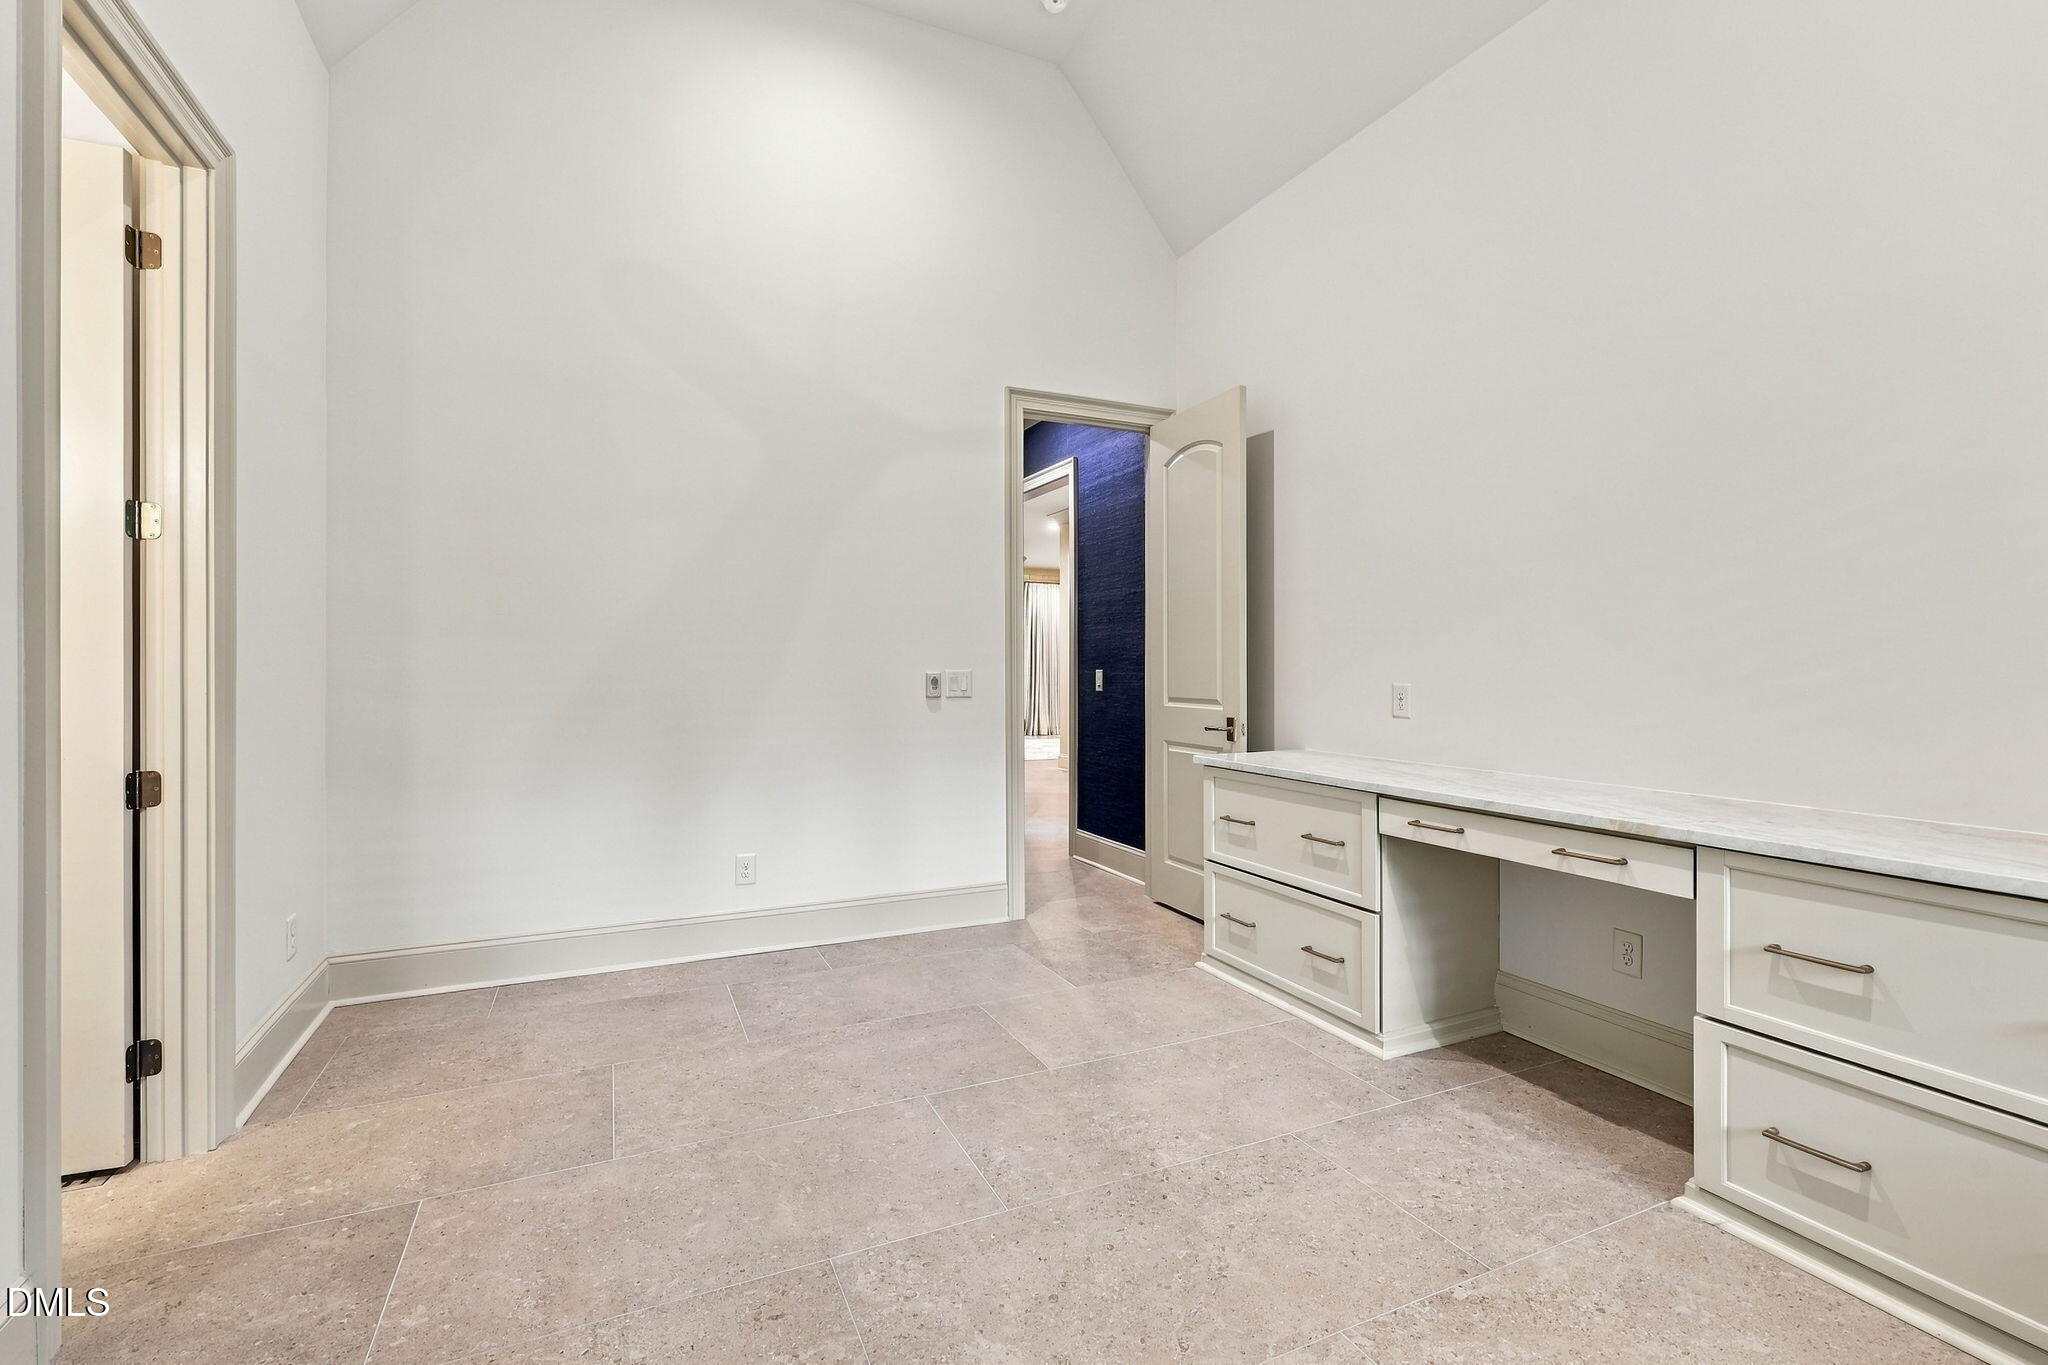
Dressing room with built-in white drawers and a long counter on a tiled floor.
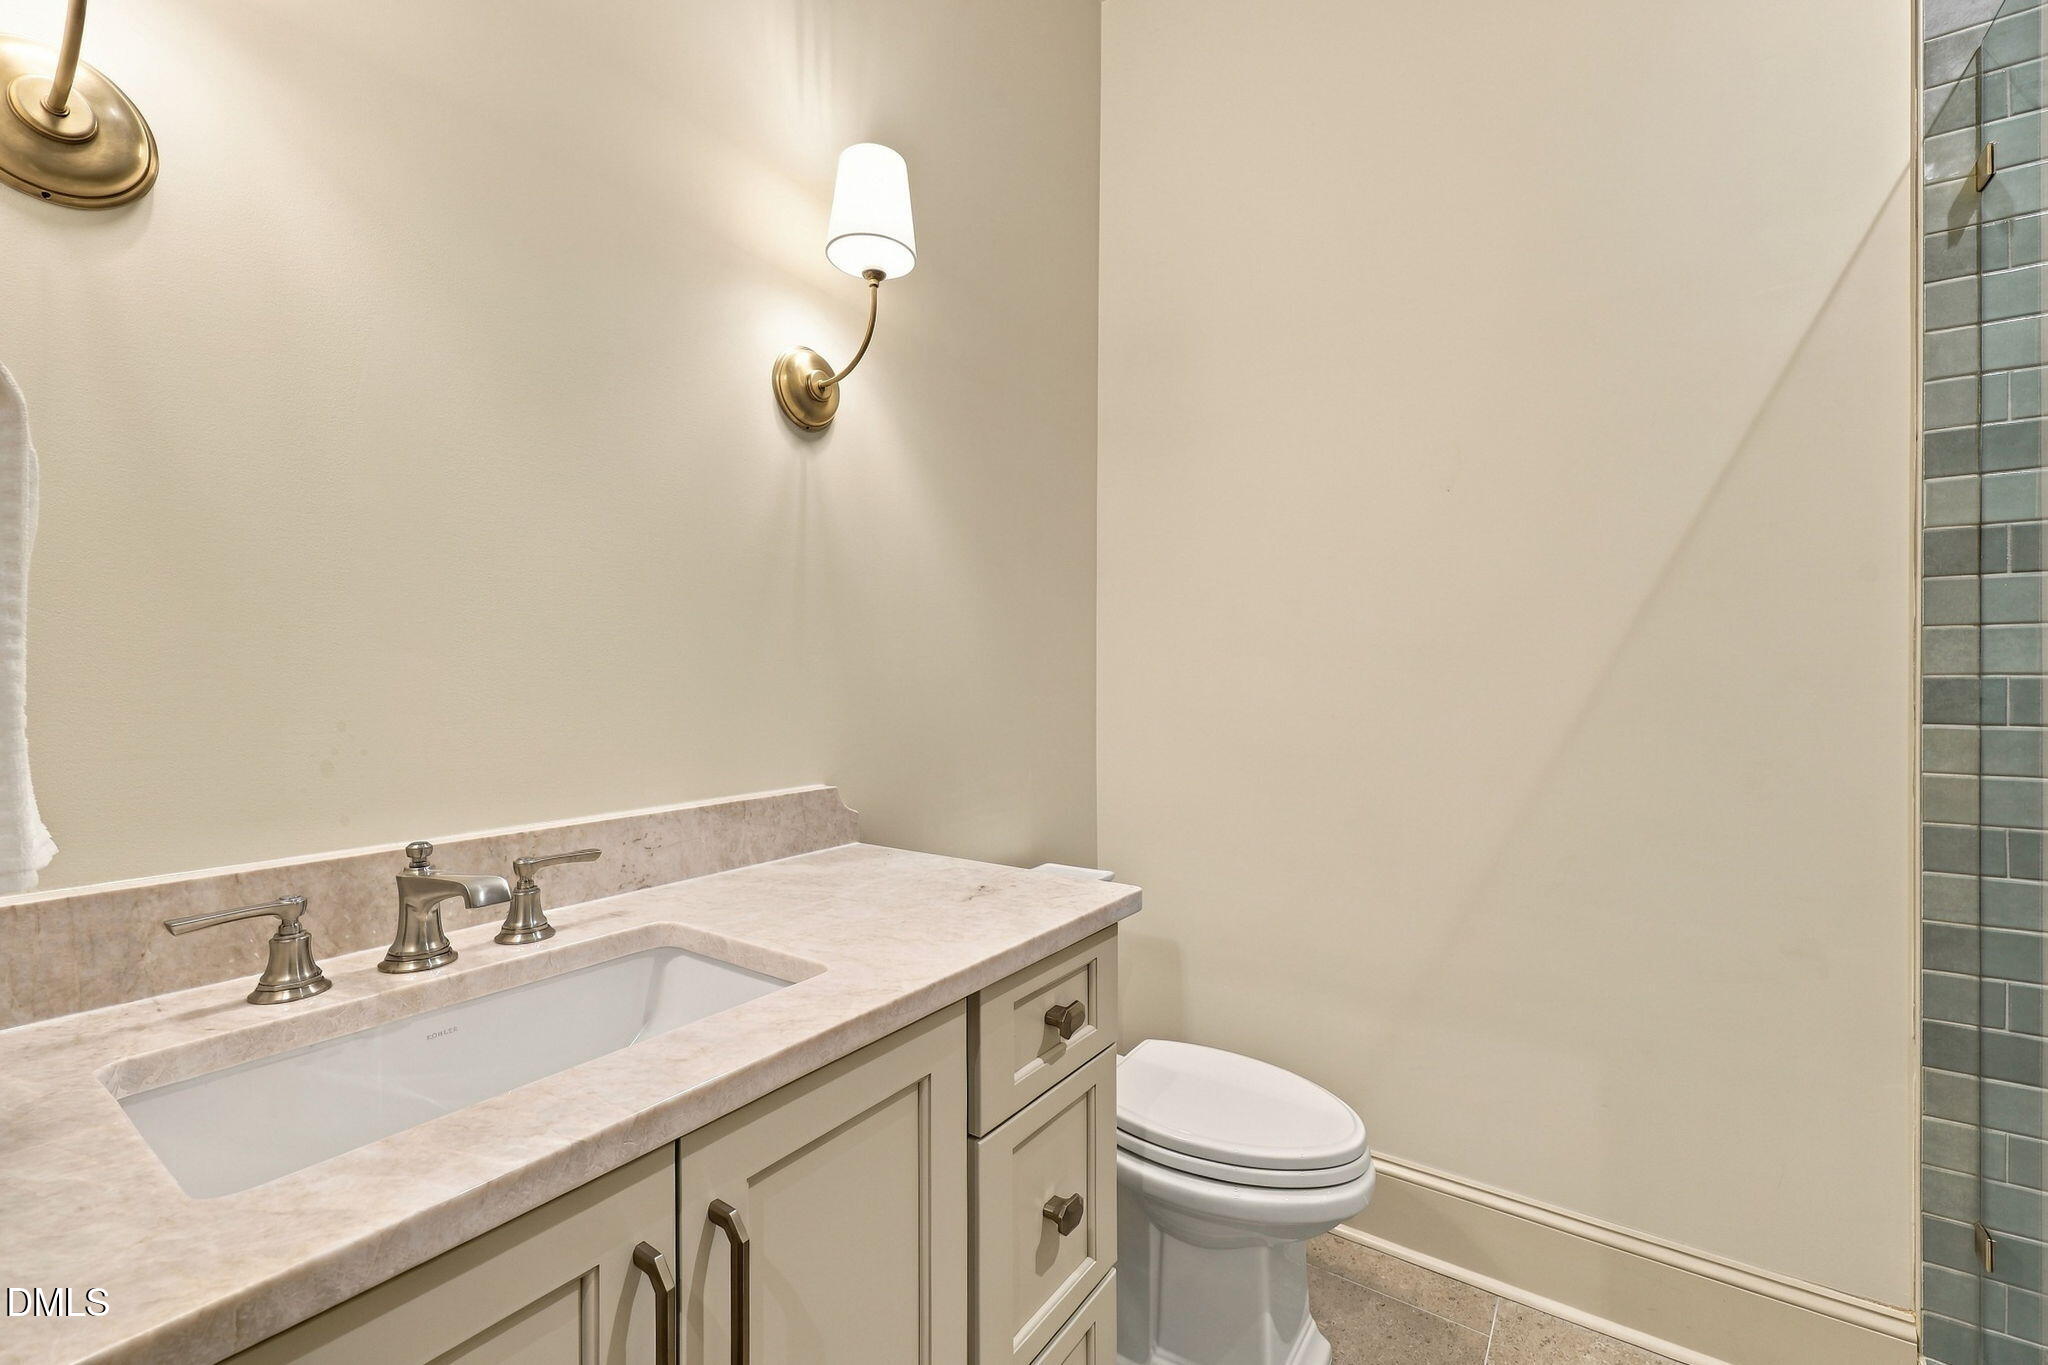
Bathroom vanity with a marble countertop, brass-tone fixtures, toilet, and tiled shower.
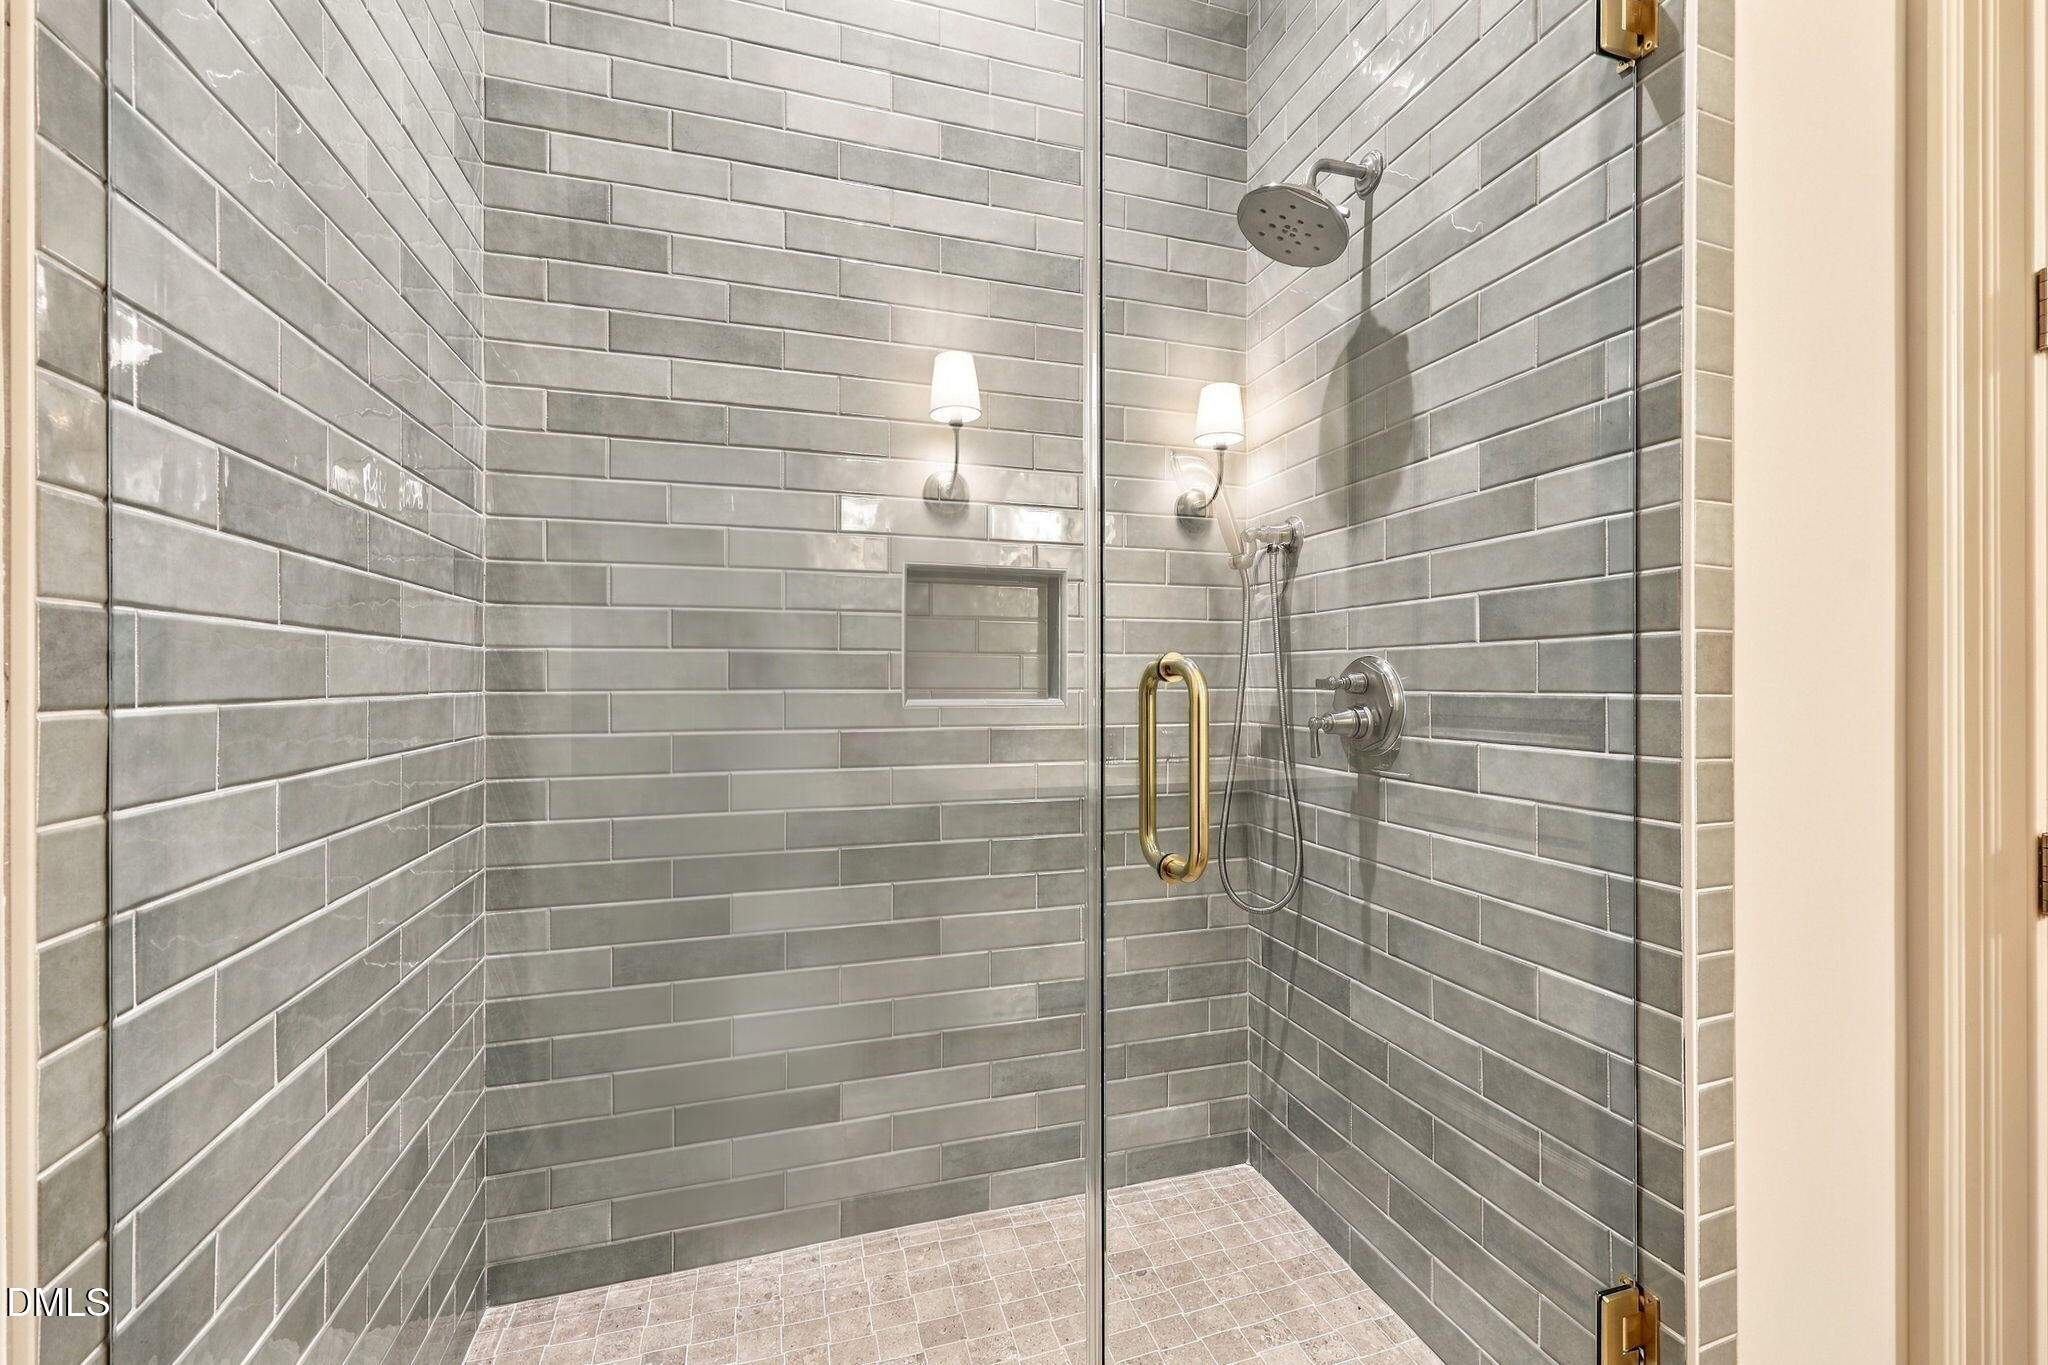
Walk-in shower with gray subway tile, glass enclosure, brass handle, and built-in niche.
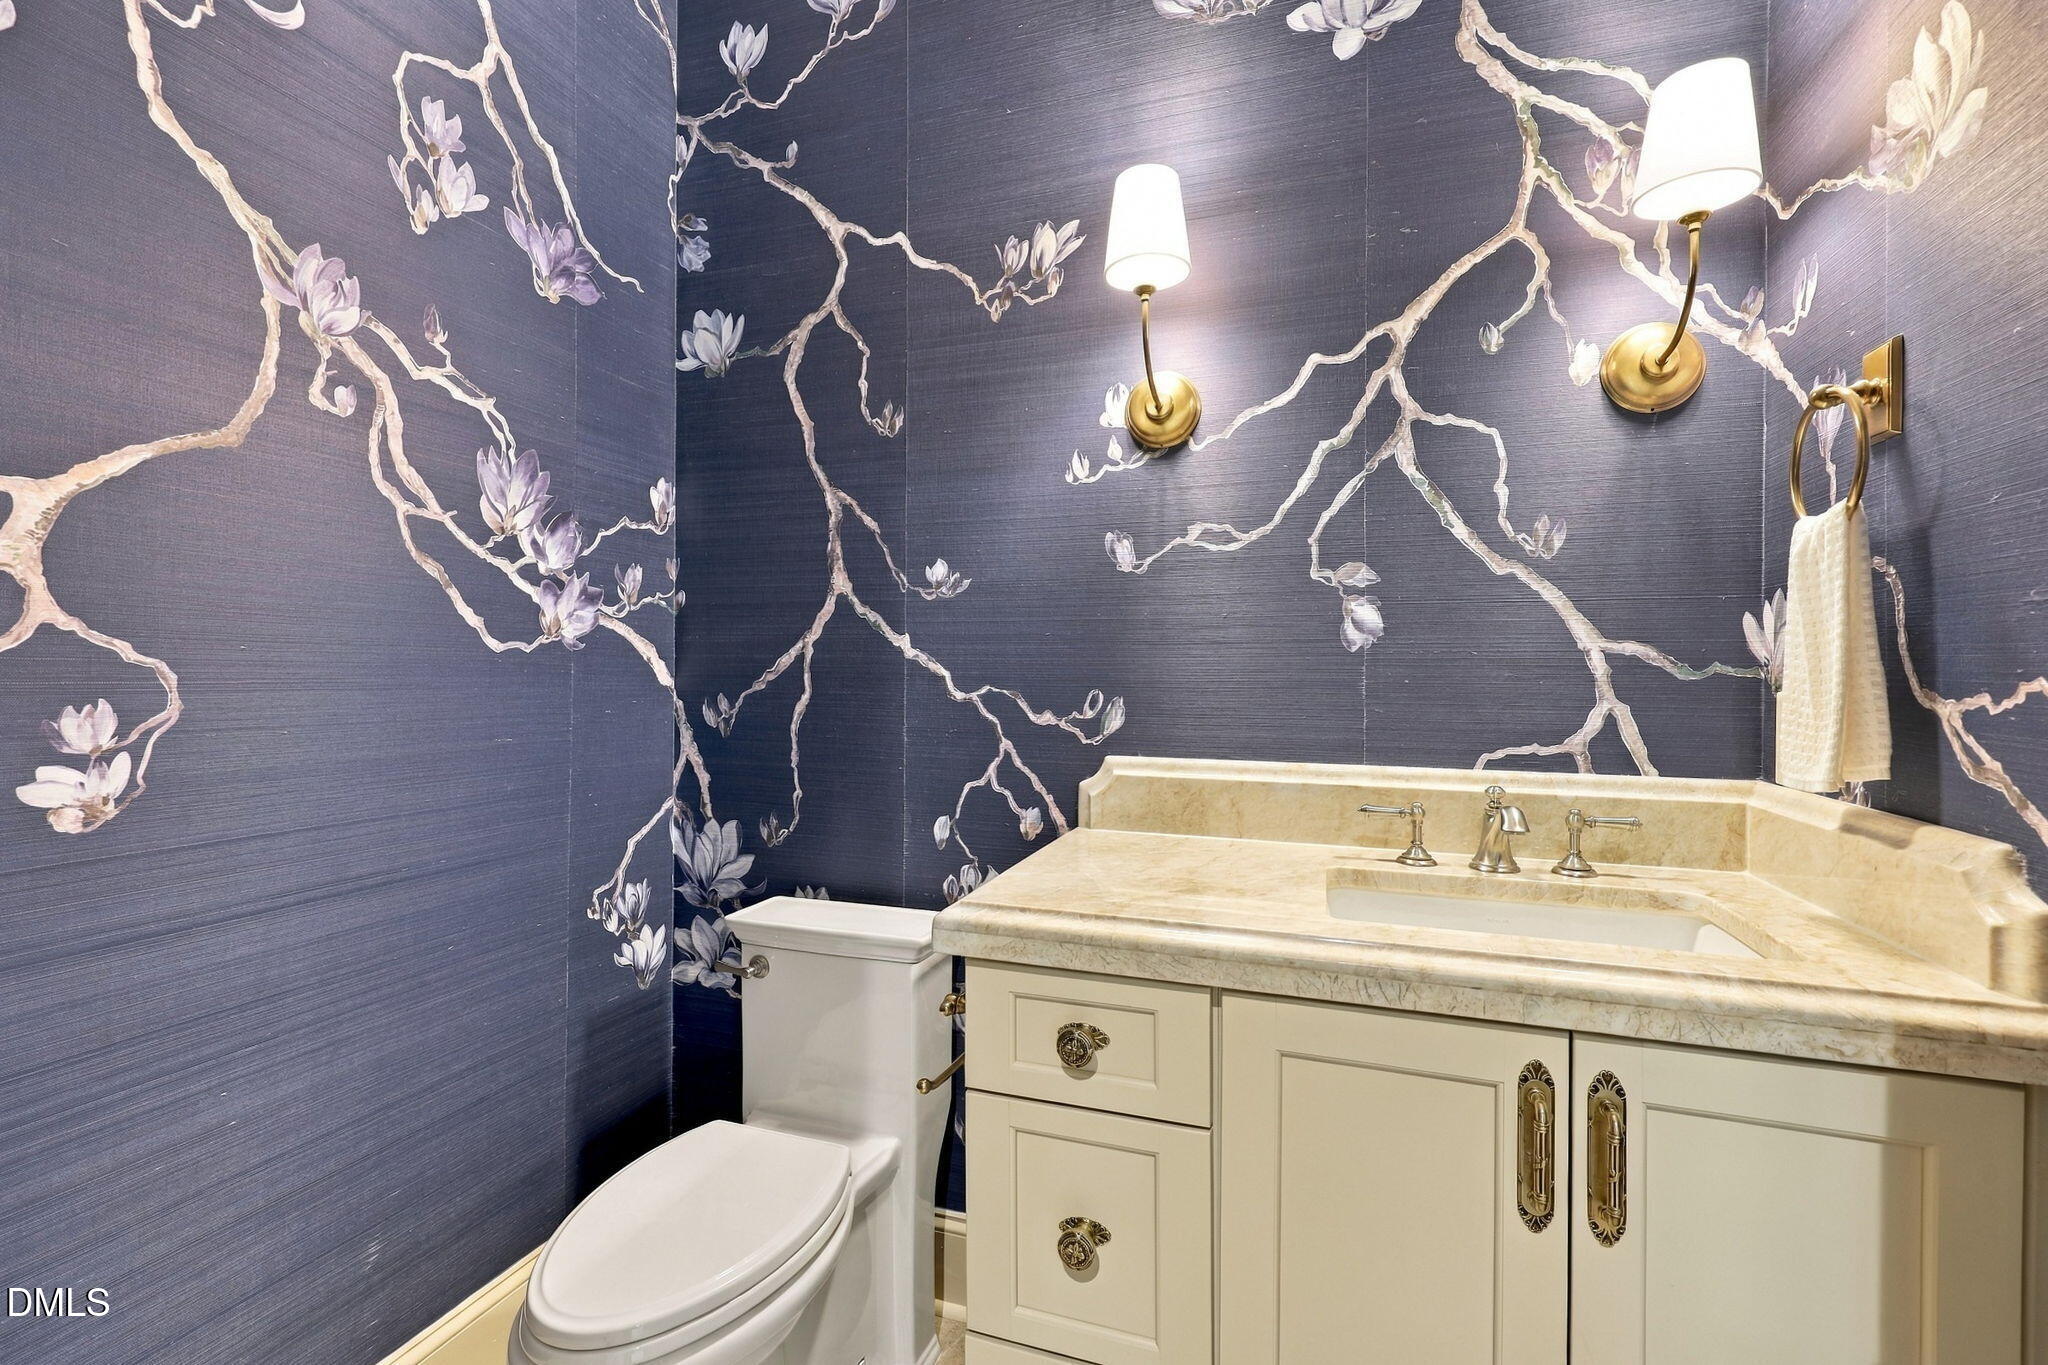
Powder room with magnolia-patterned navy wallpaper, a cream vanity, and brass wall sconces.
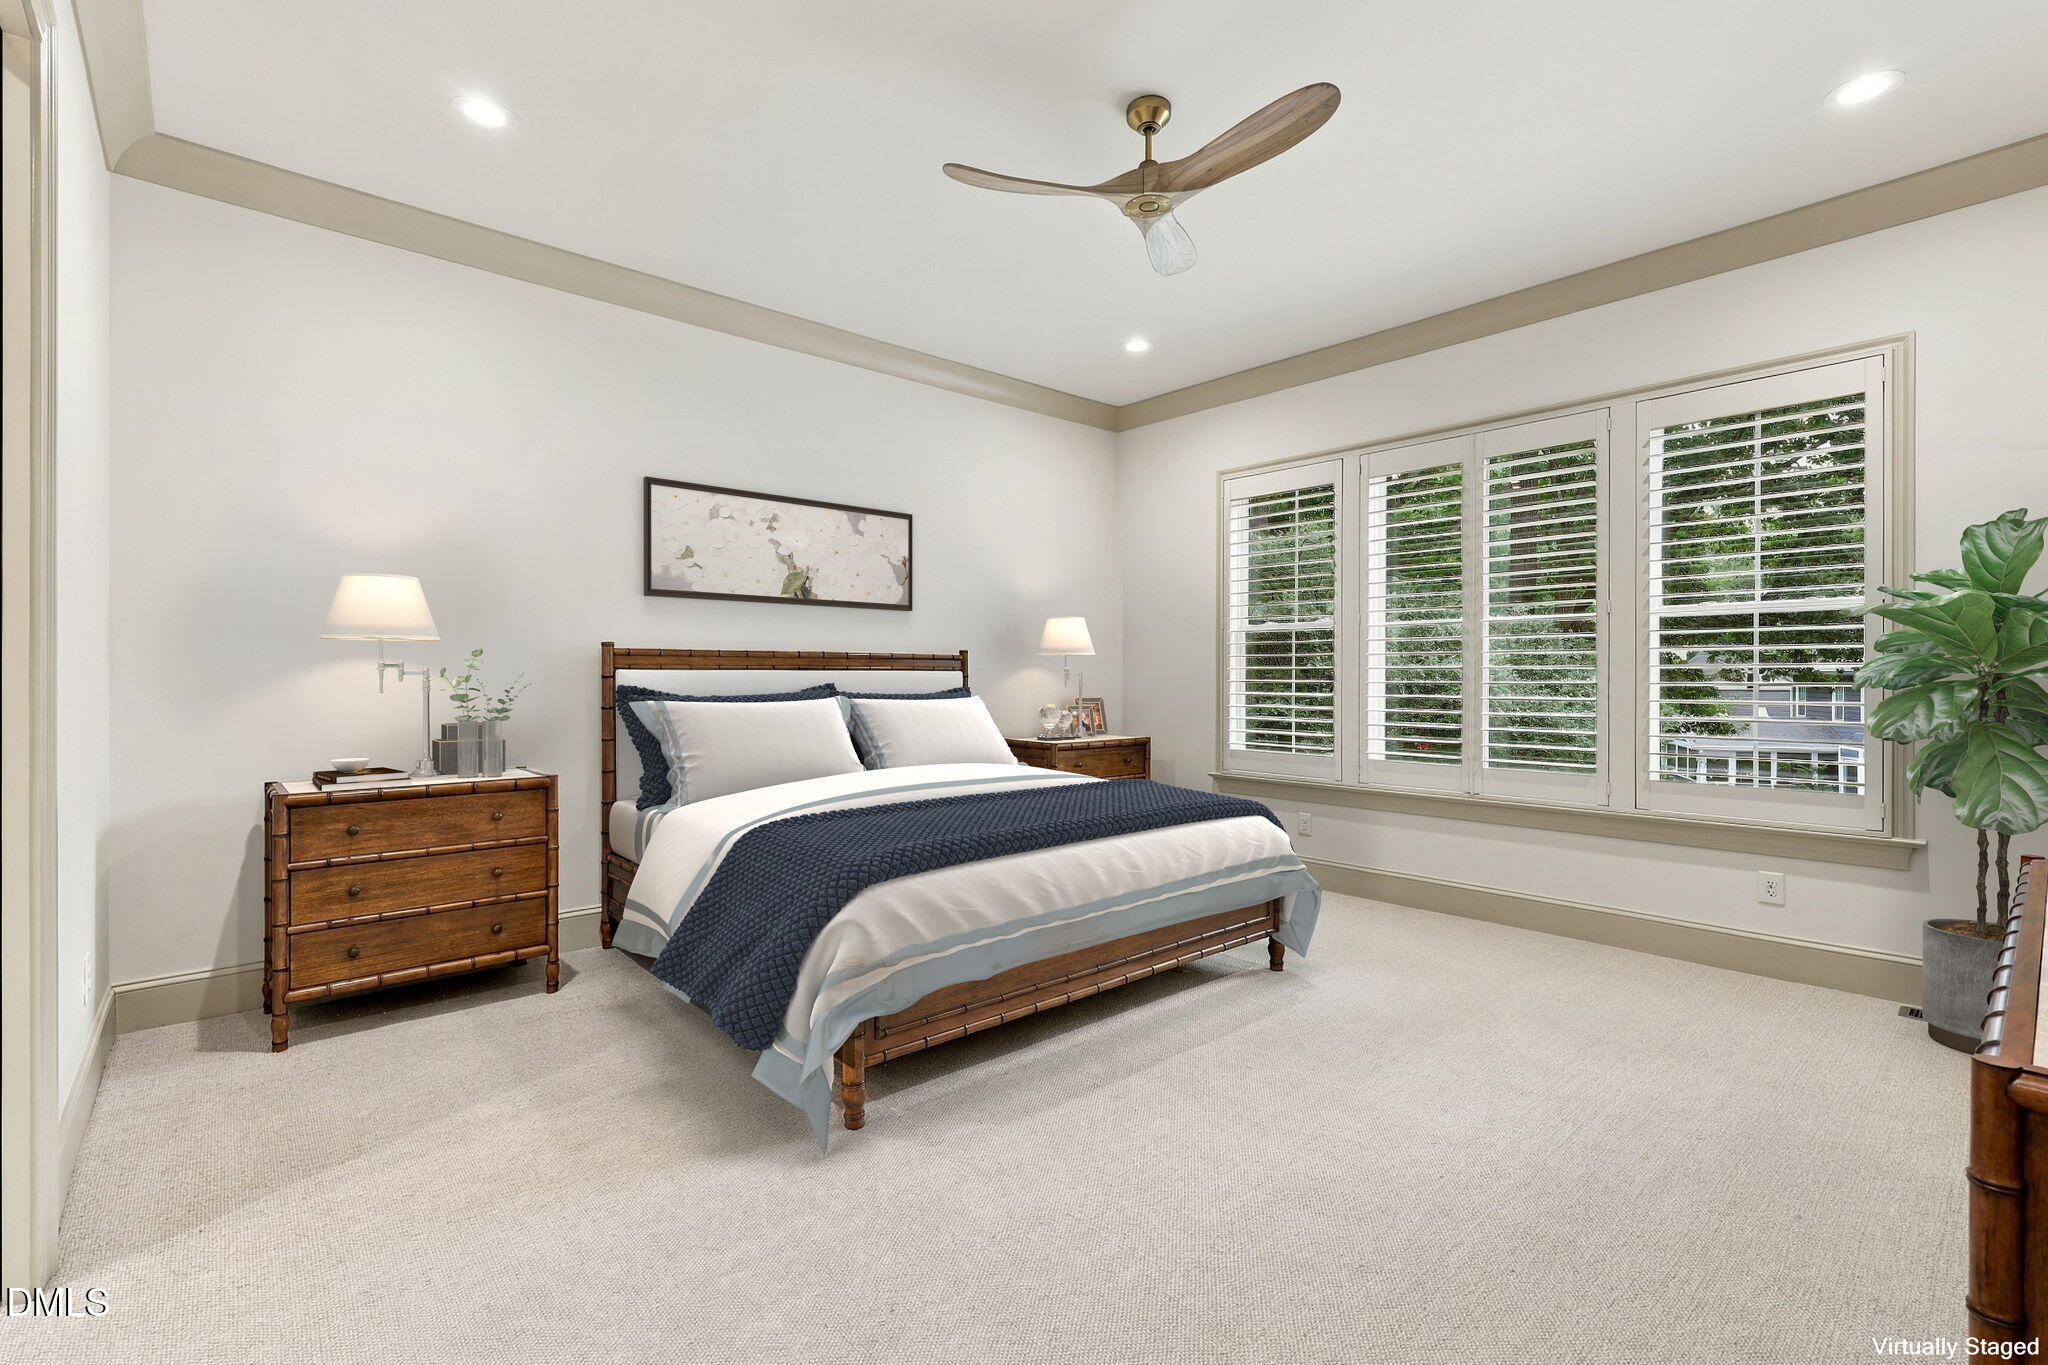
Staged bedroom with a wood bed, navy bedding, plantation shutters, and a ceiling fan.
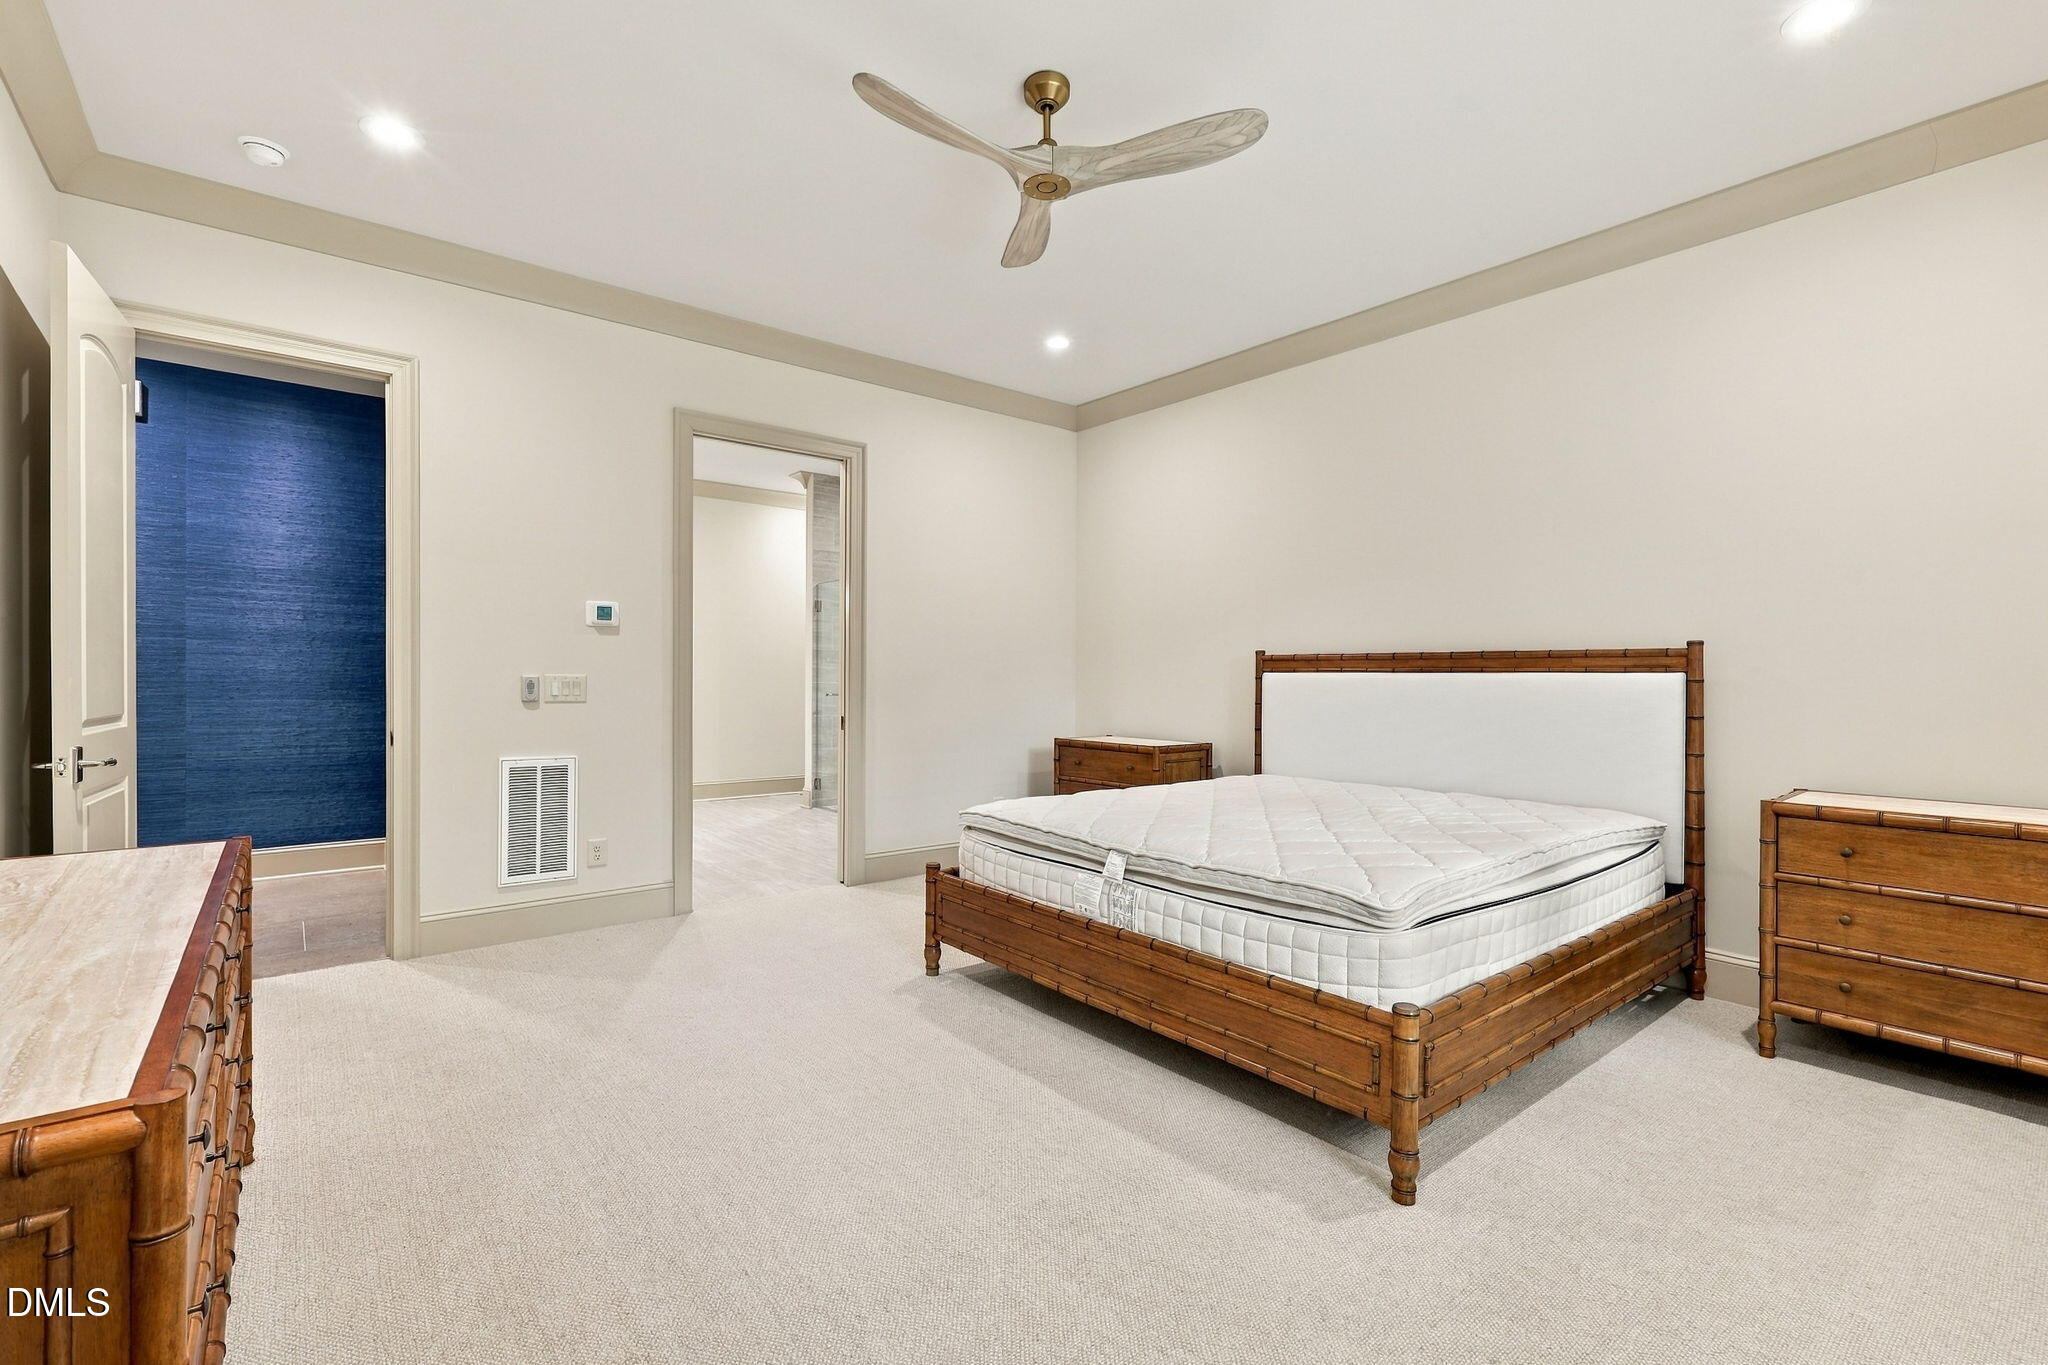
Bedroom with a wood bed frame, white mattress, and ceiling fan.
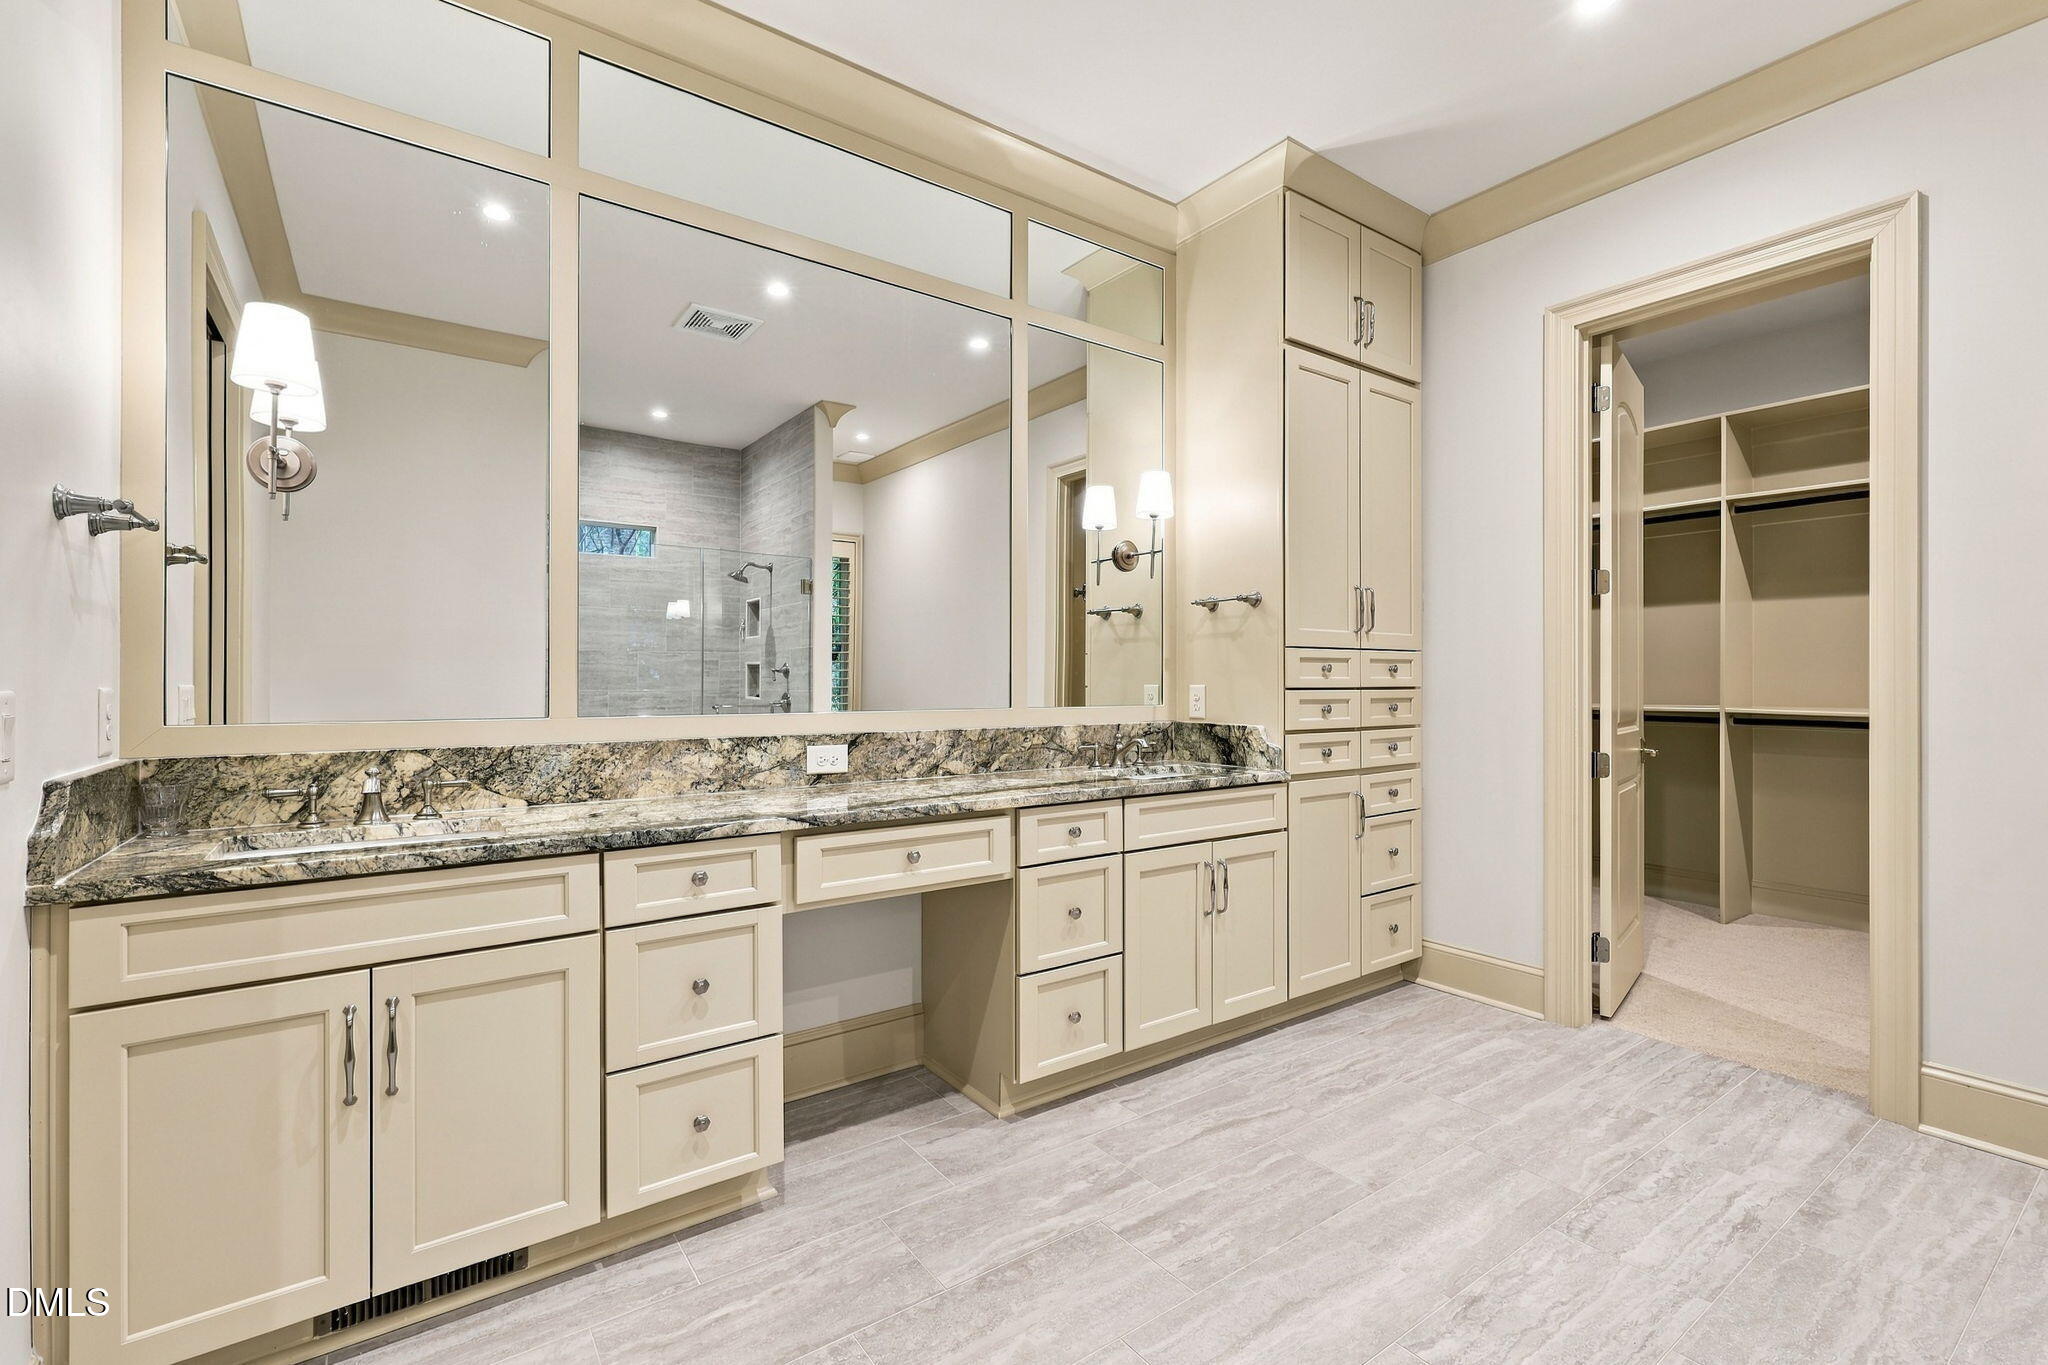
Bathroom with a long double vanity, granite countertop, large mirrors, and an open walk-in closet.
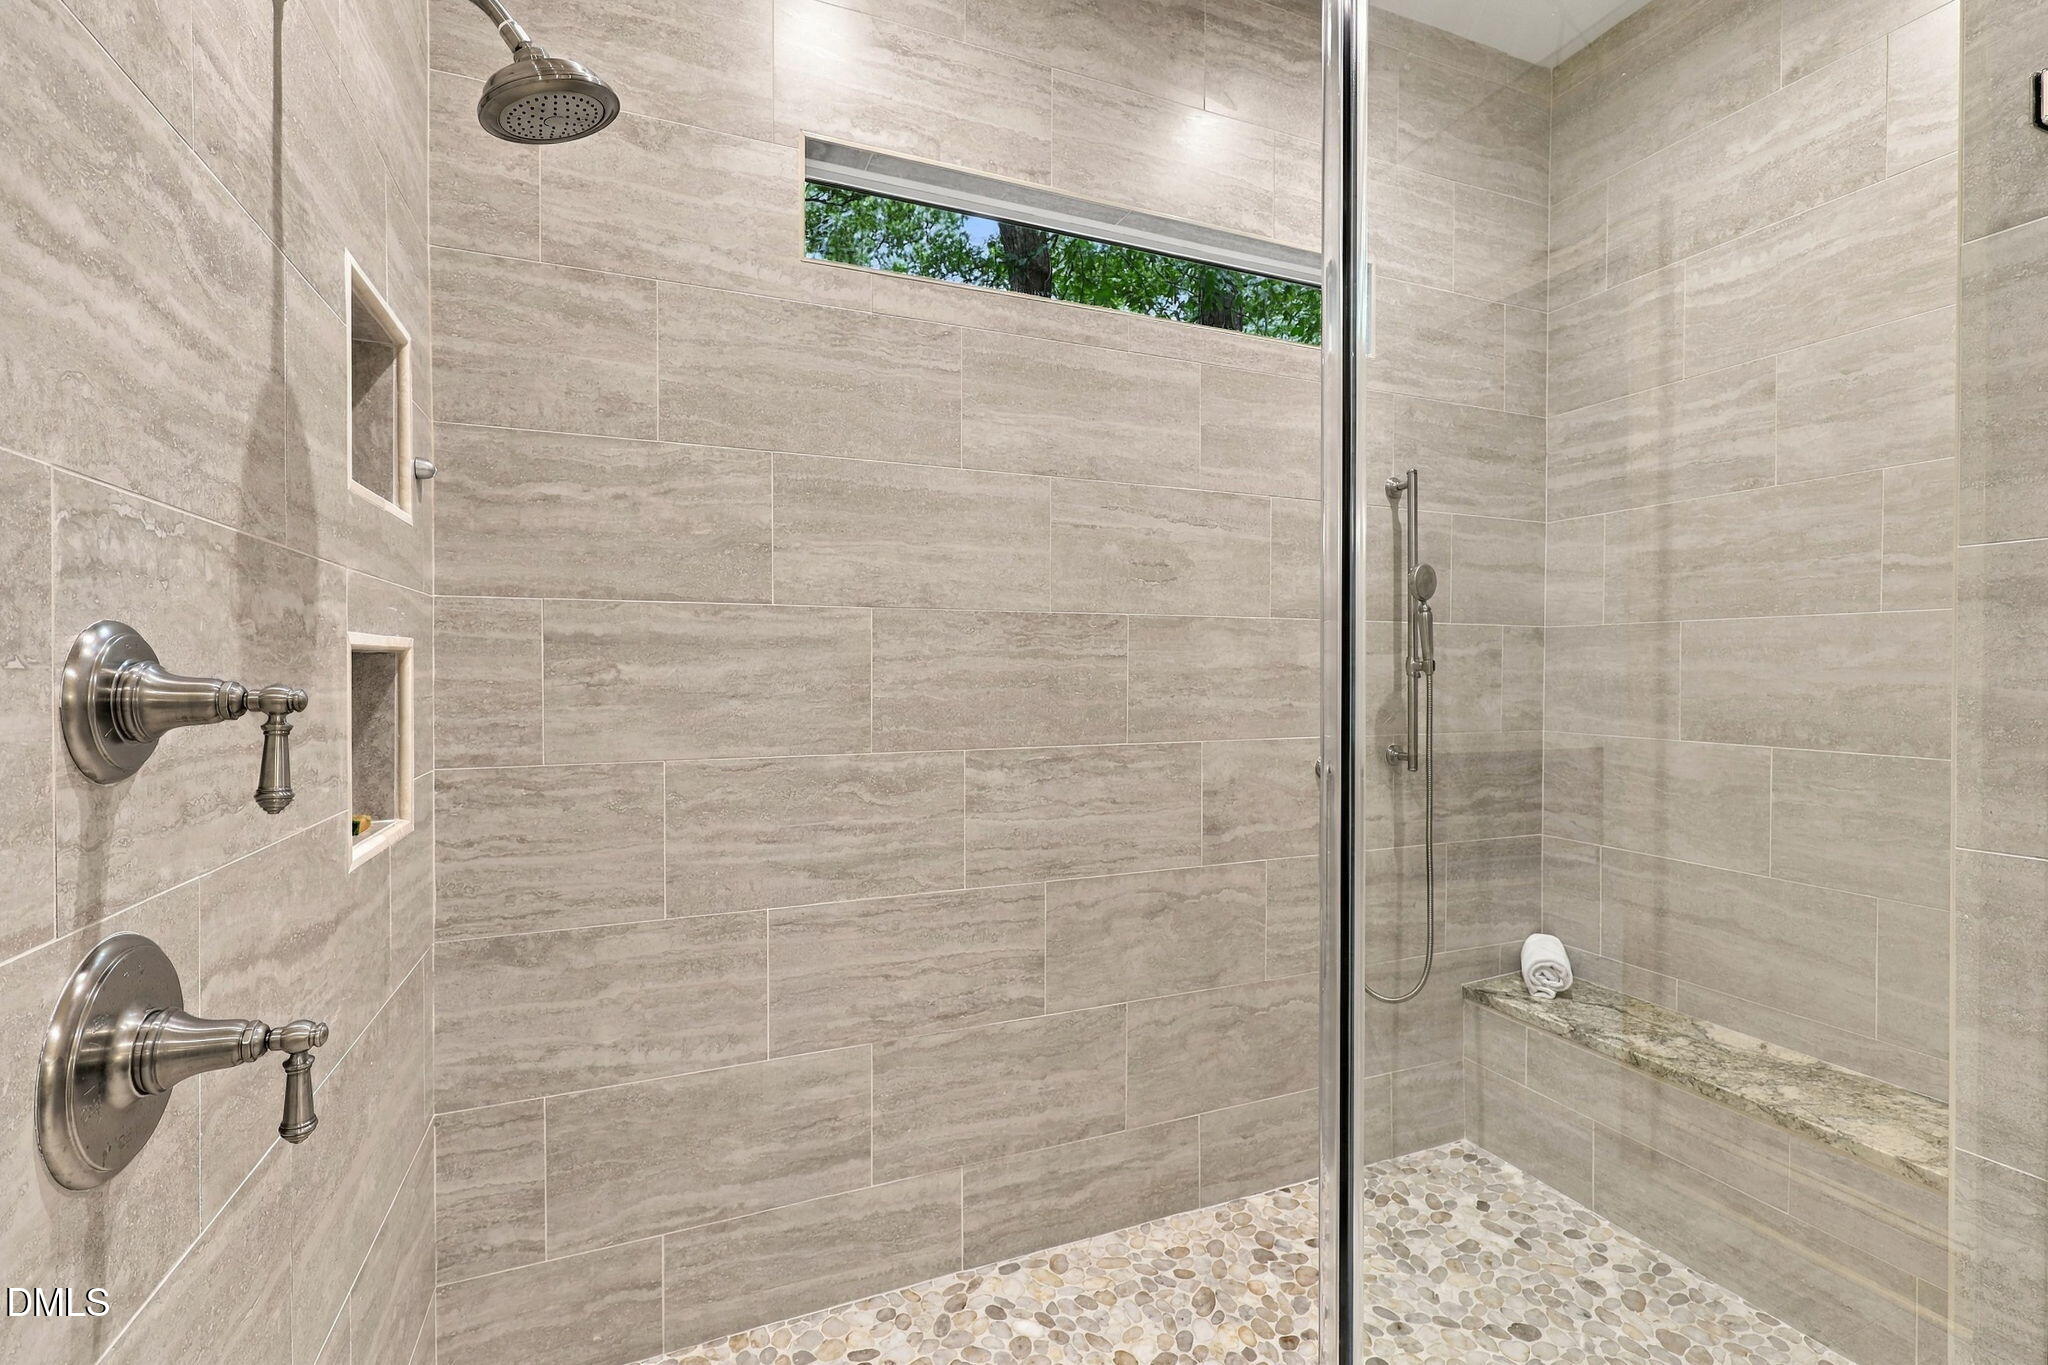
Walk-in shower with beige stone tile, pebble floor, built-in niches, and a narrow window.
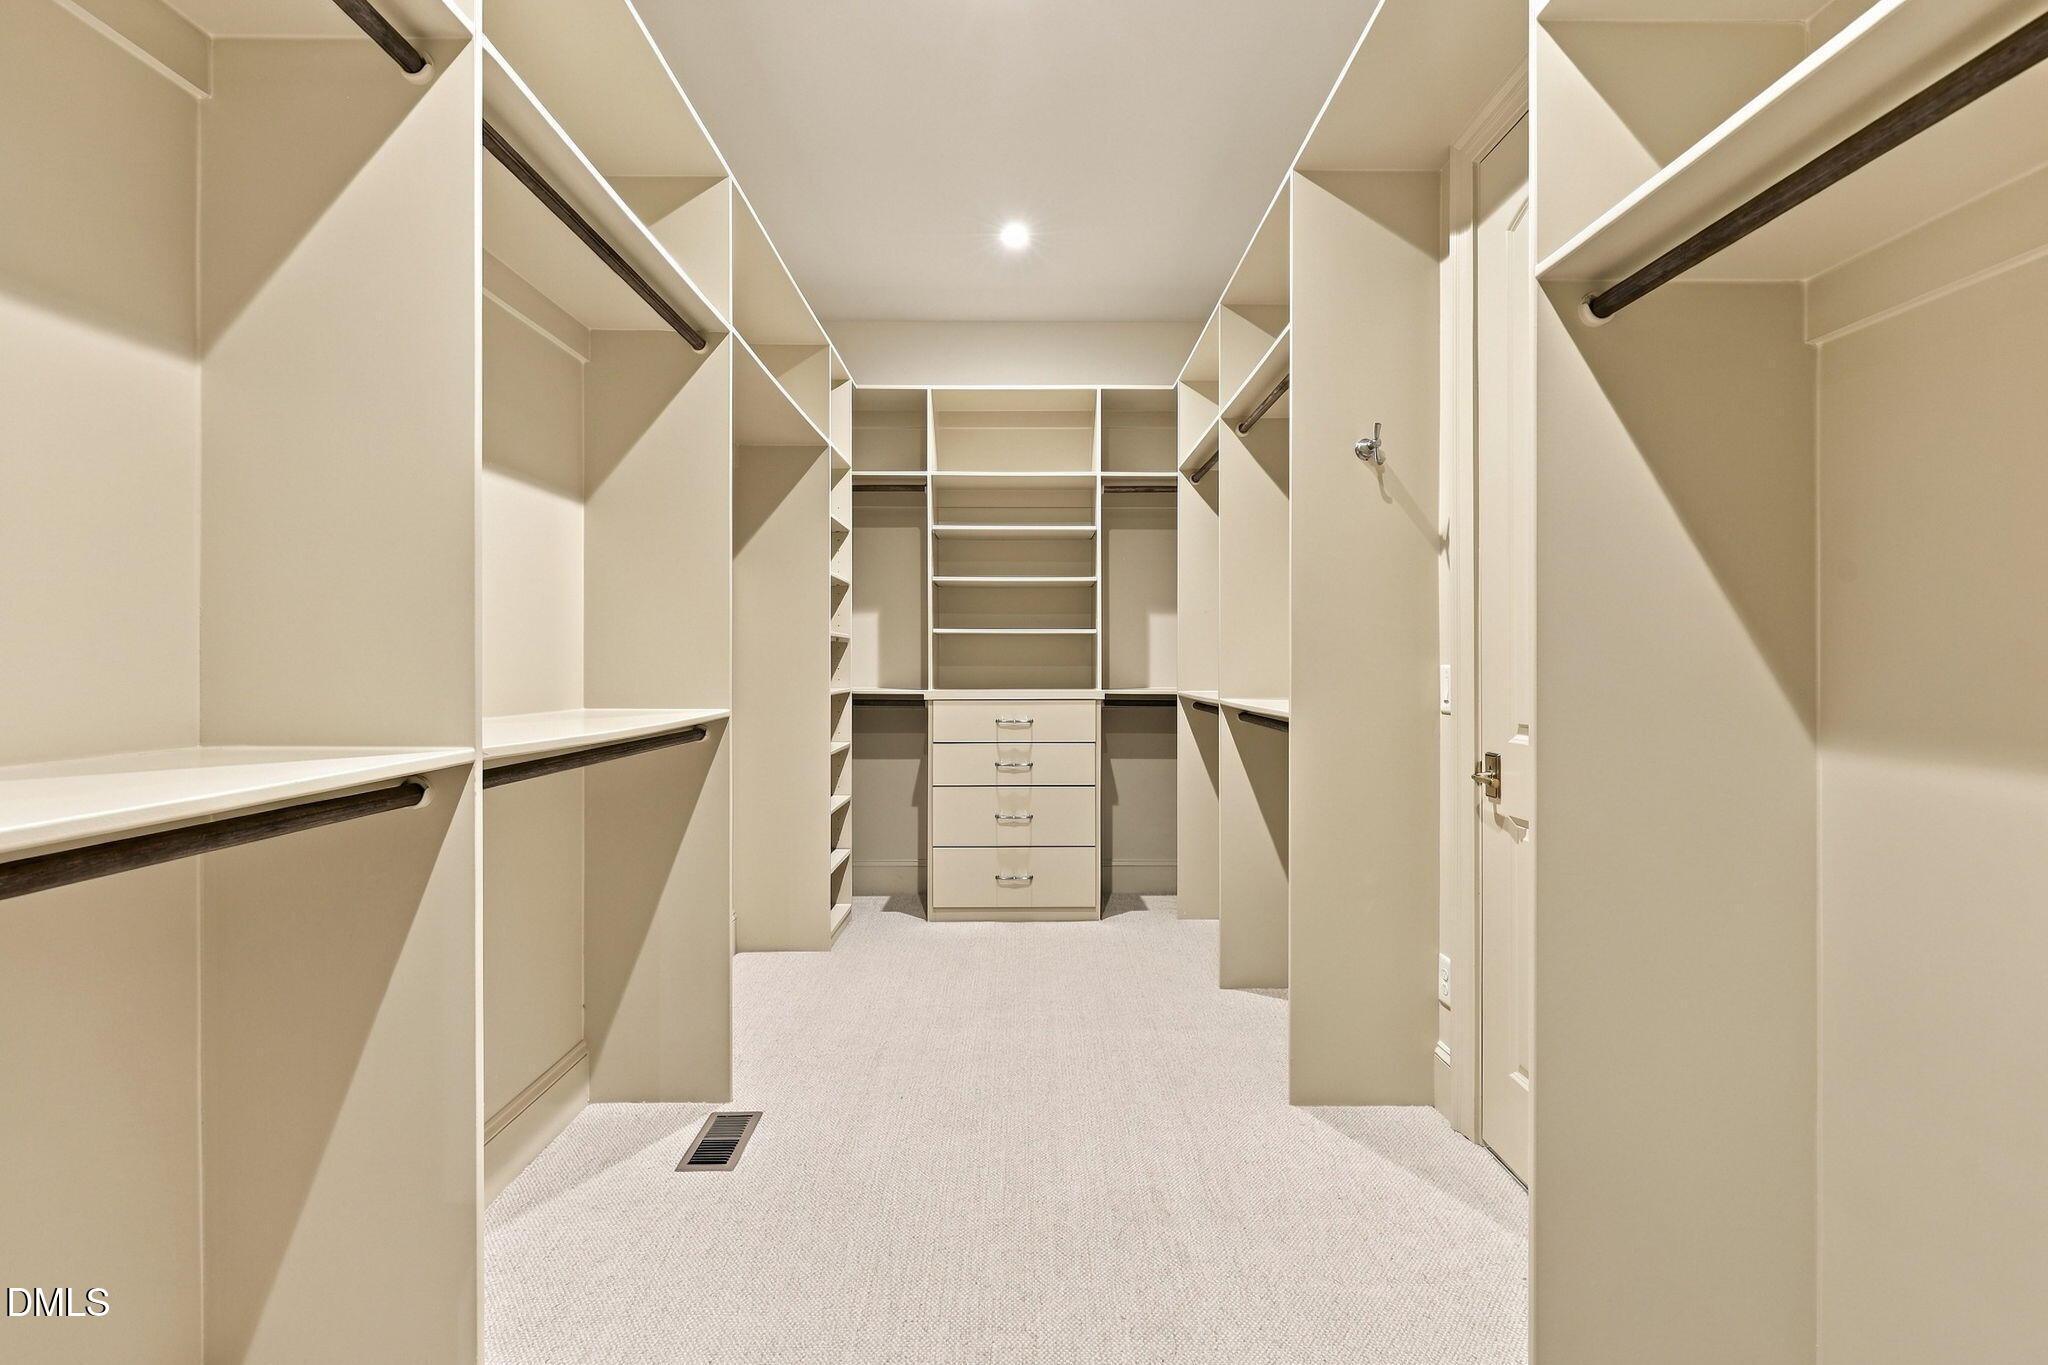
Walk-in closet with built-in shelving, hanging rods, and central drawers.
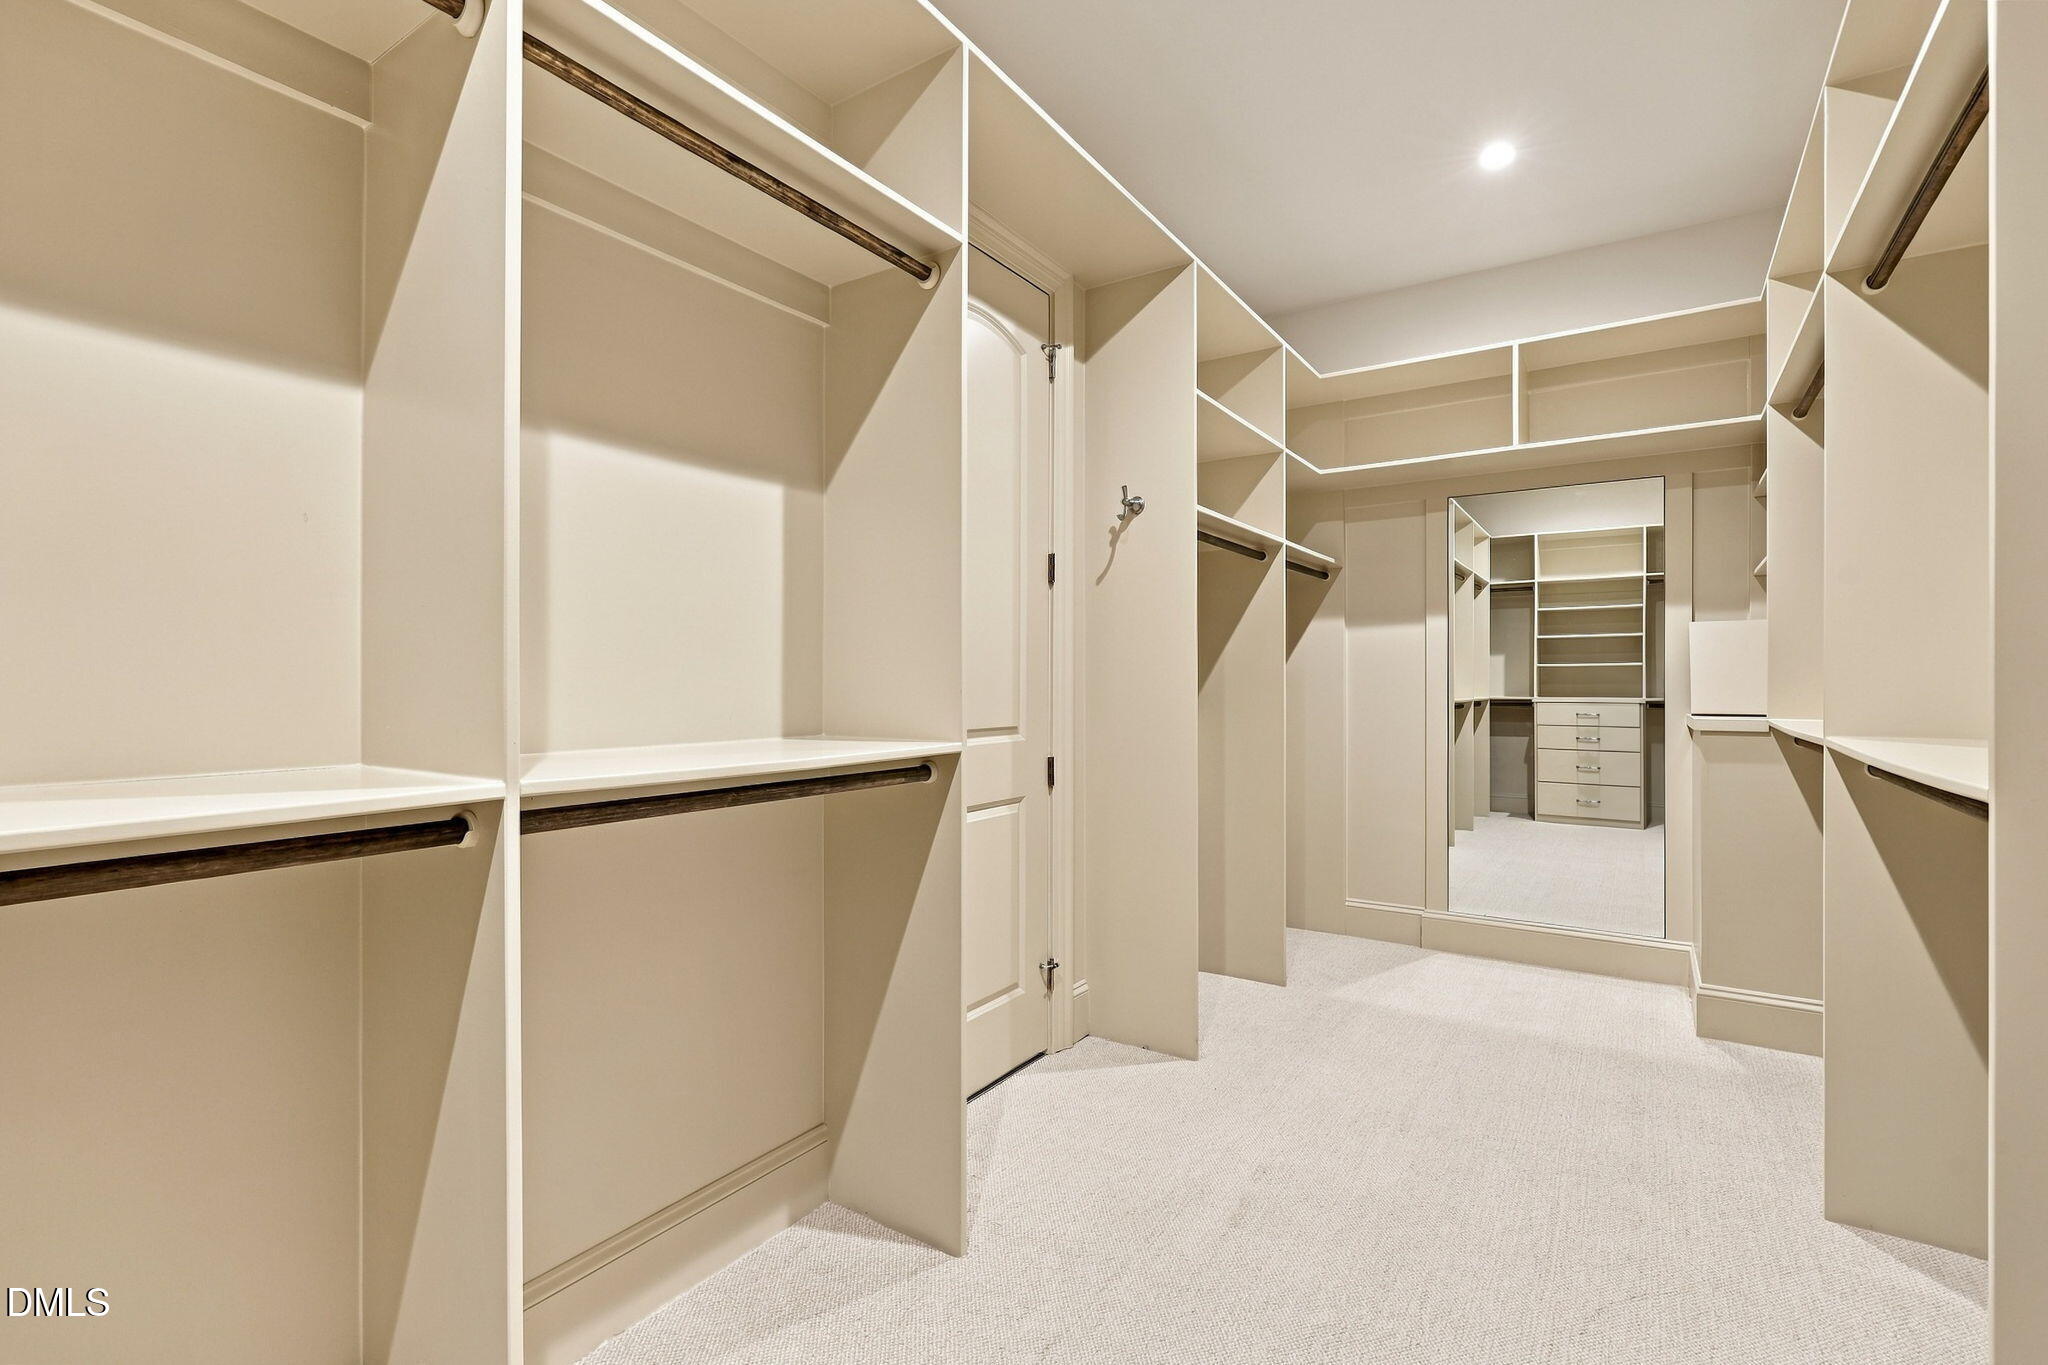
Walk-in closet with built-in shelves, hanging rods, drawers, and a full-length mirror.
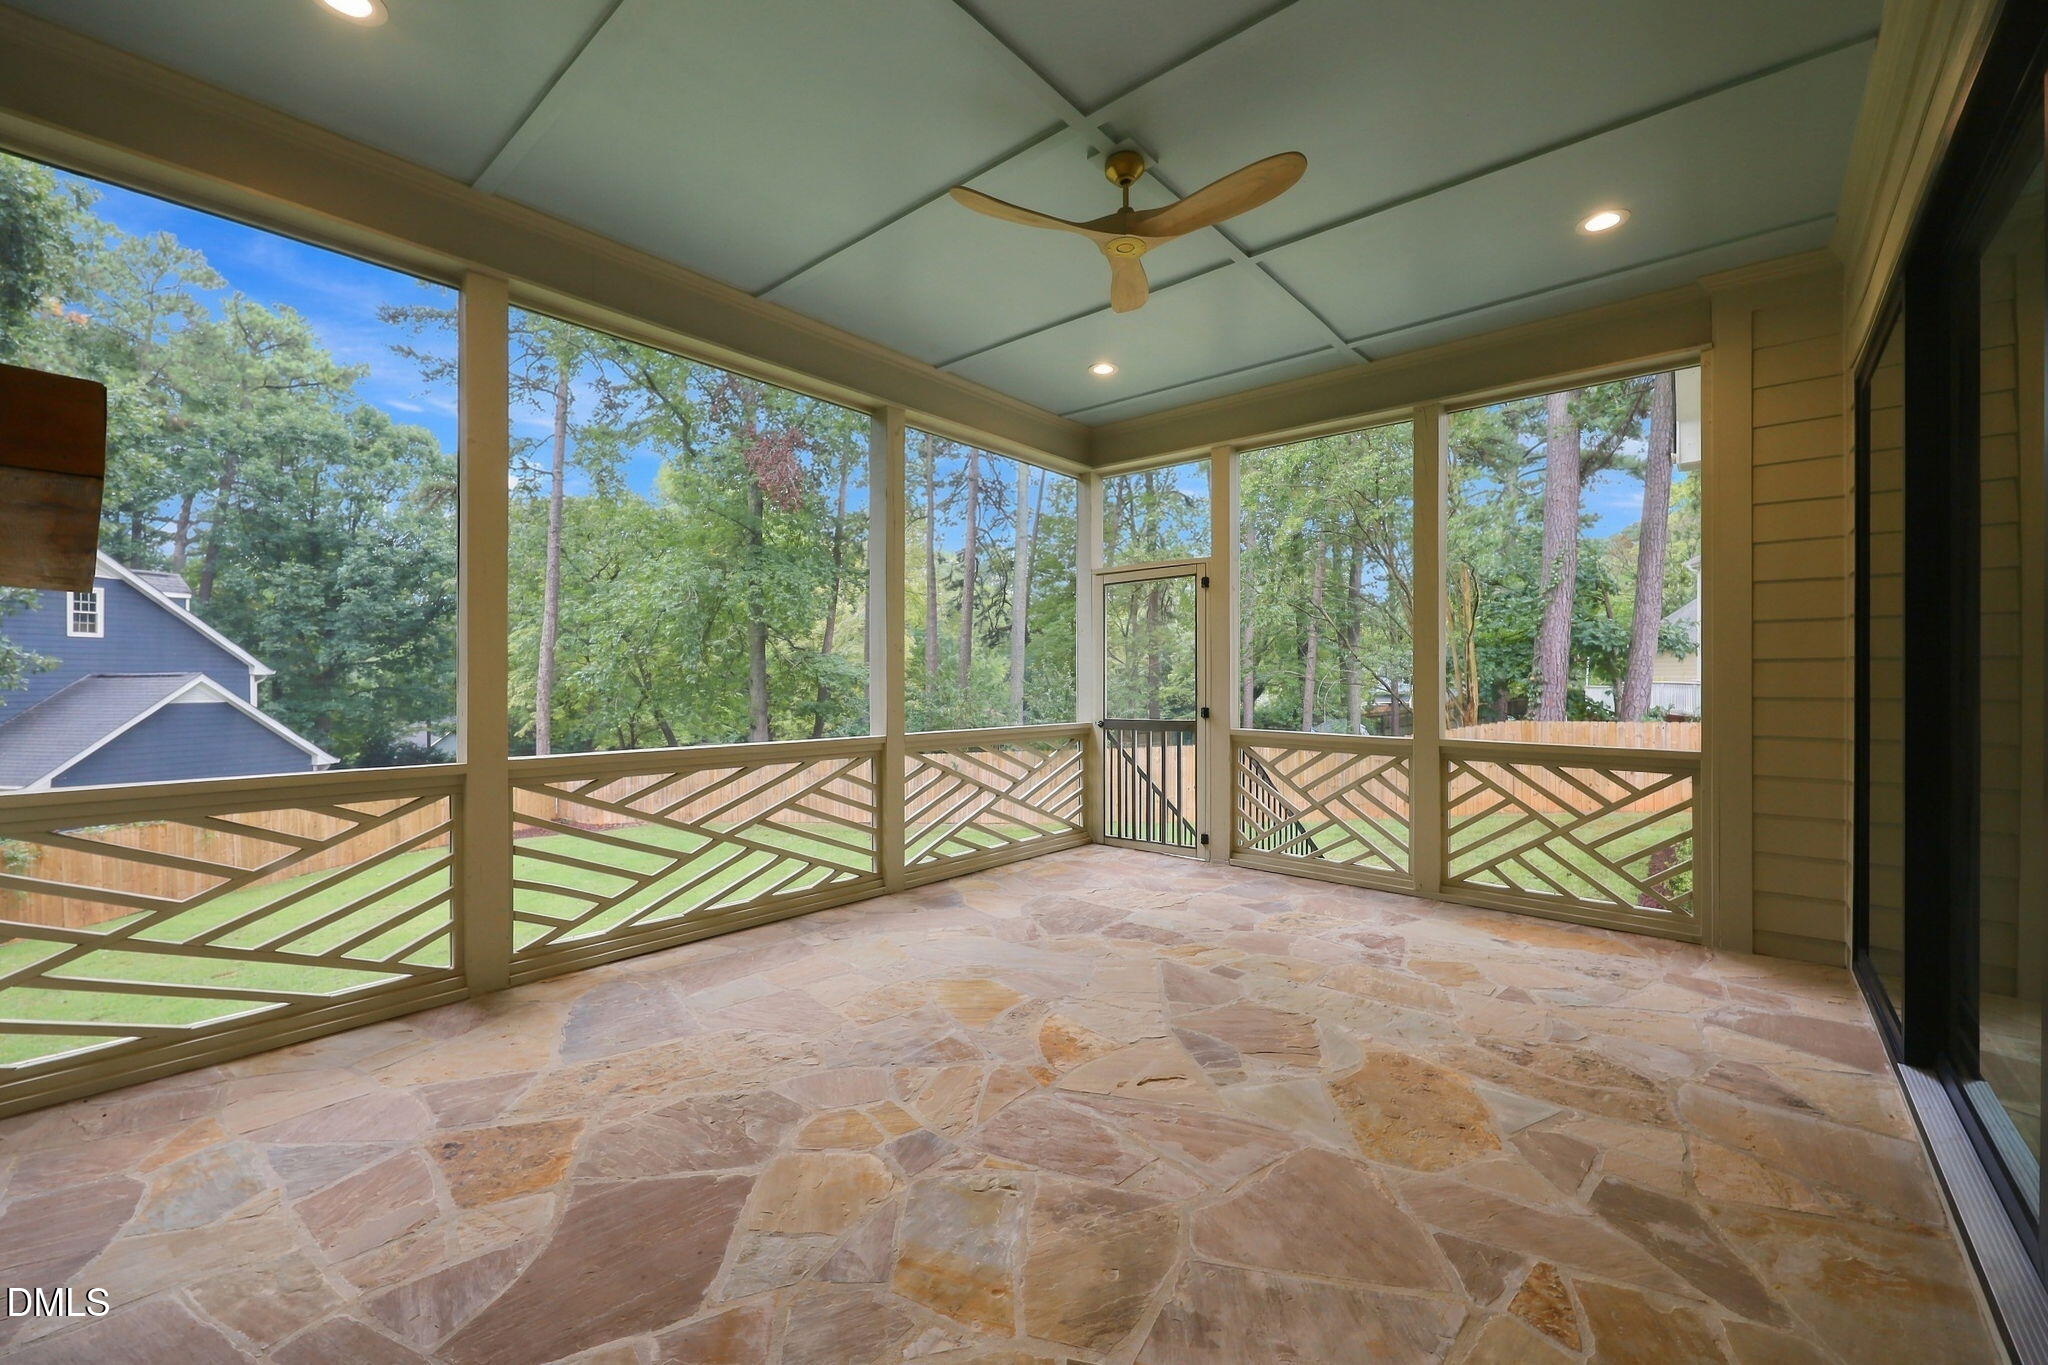
Screened porch with stone flooring, decorative railings, ceiling fan, and wooded views.
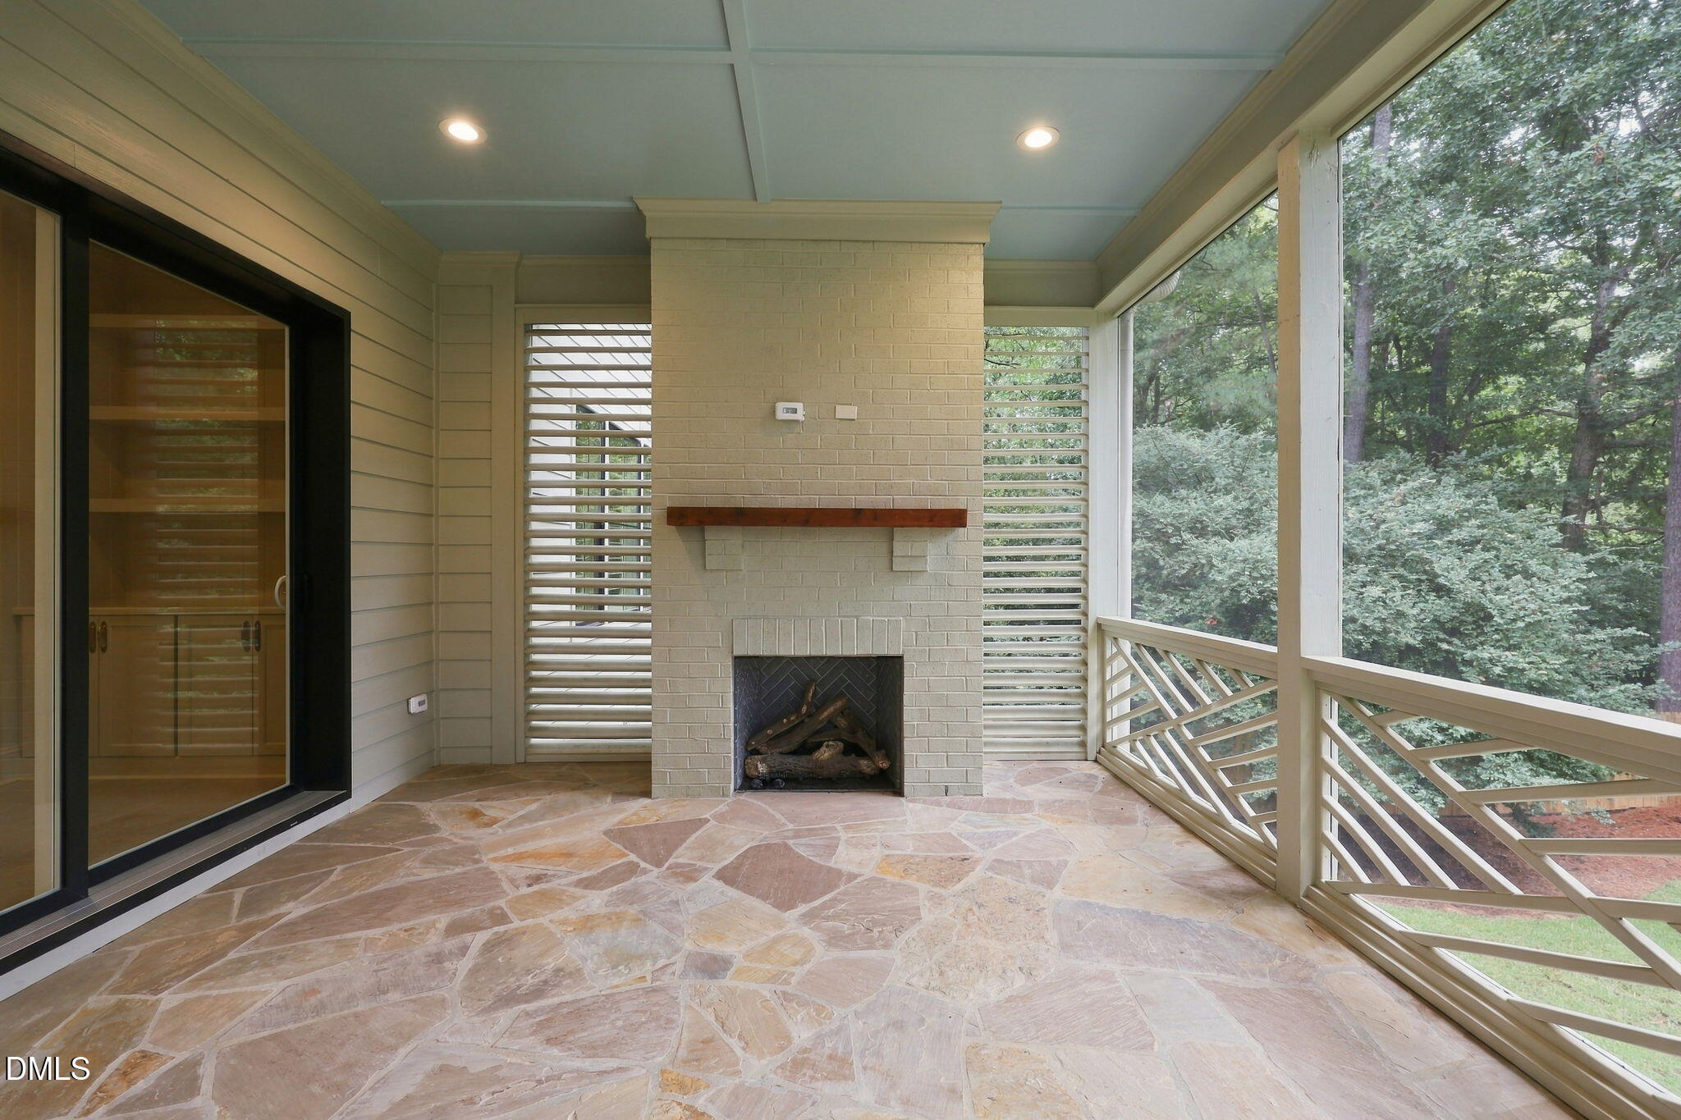
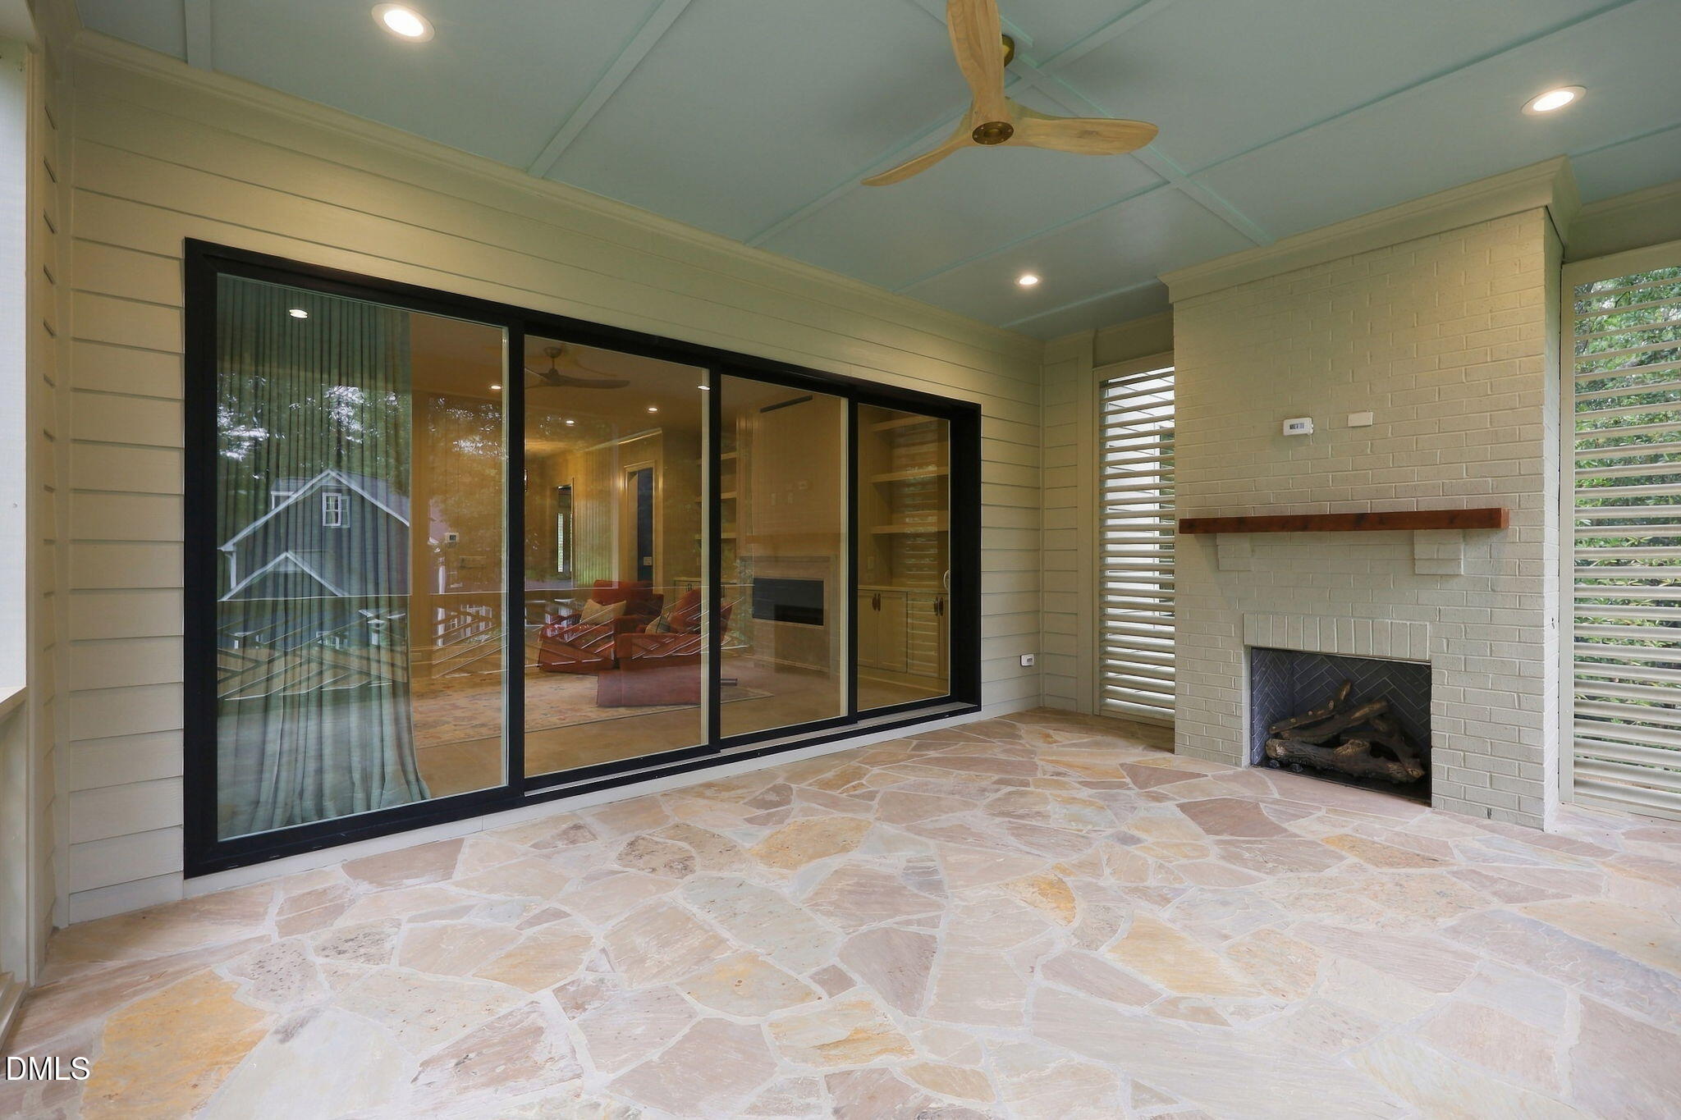
Covered patio with a stone floor, brick fireplace, ceiling fan, and wide sliding glass doors.
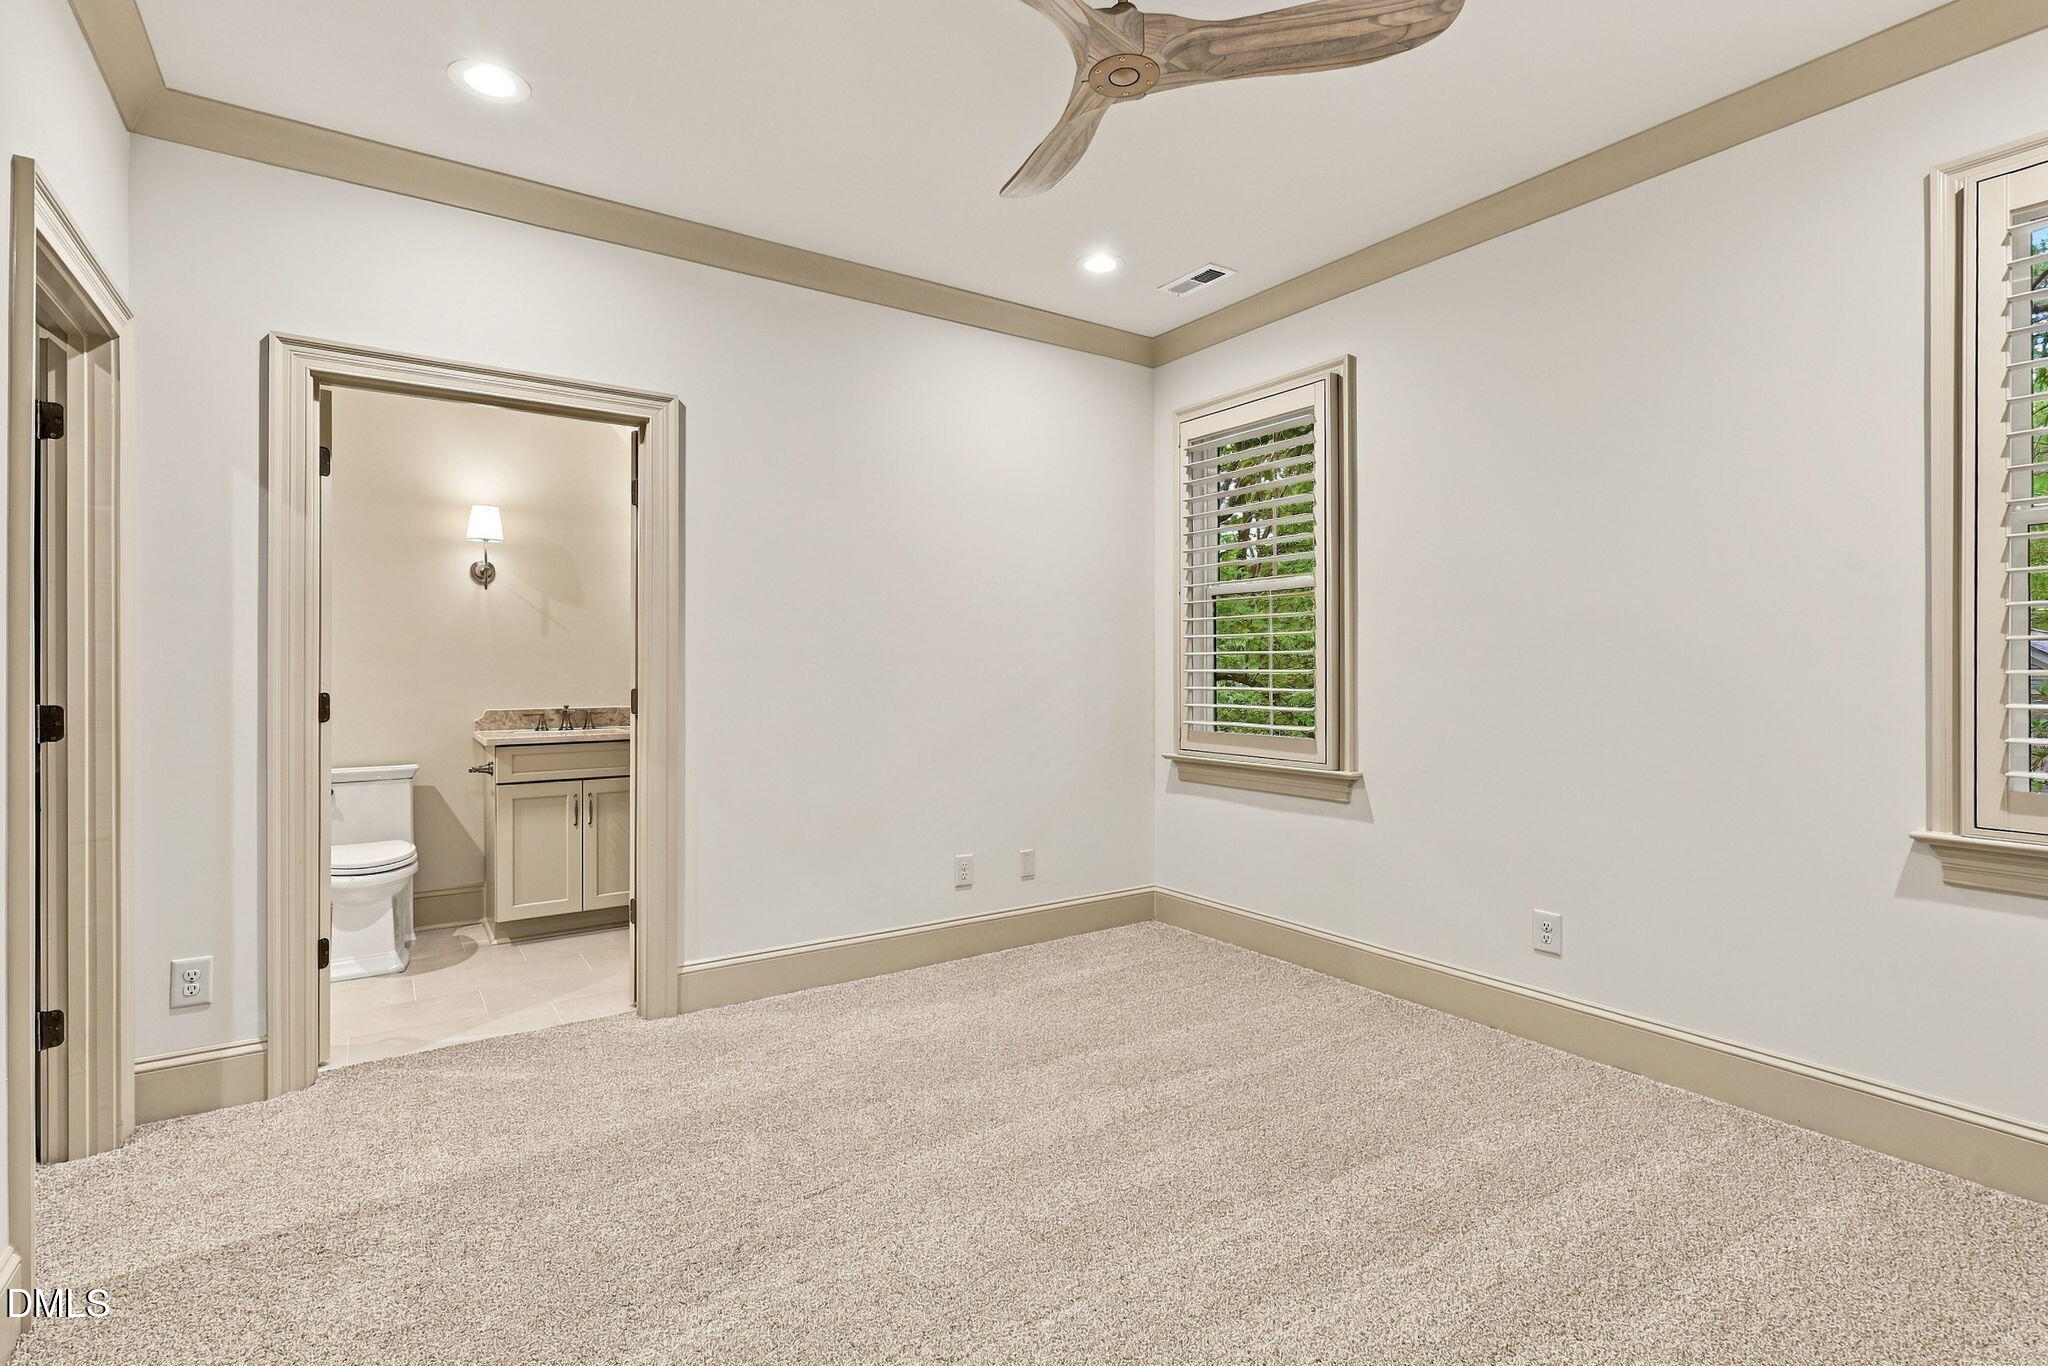
Carpeted bedroom with a ceiling fan, shuttered windows, and an adjoining bathroom.
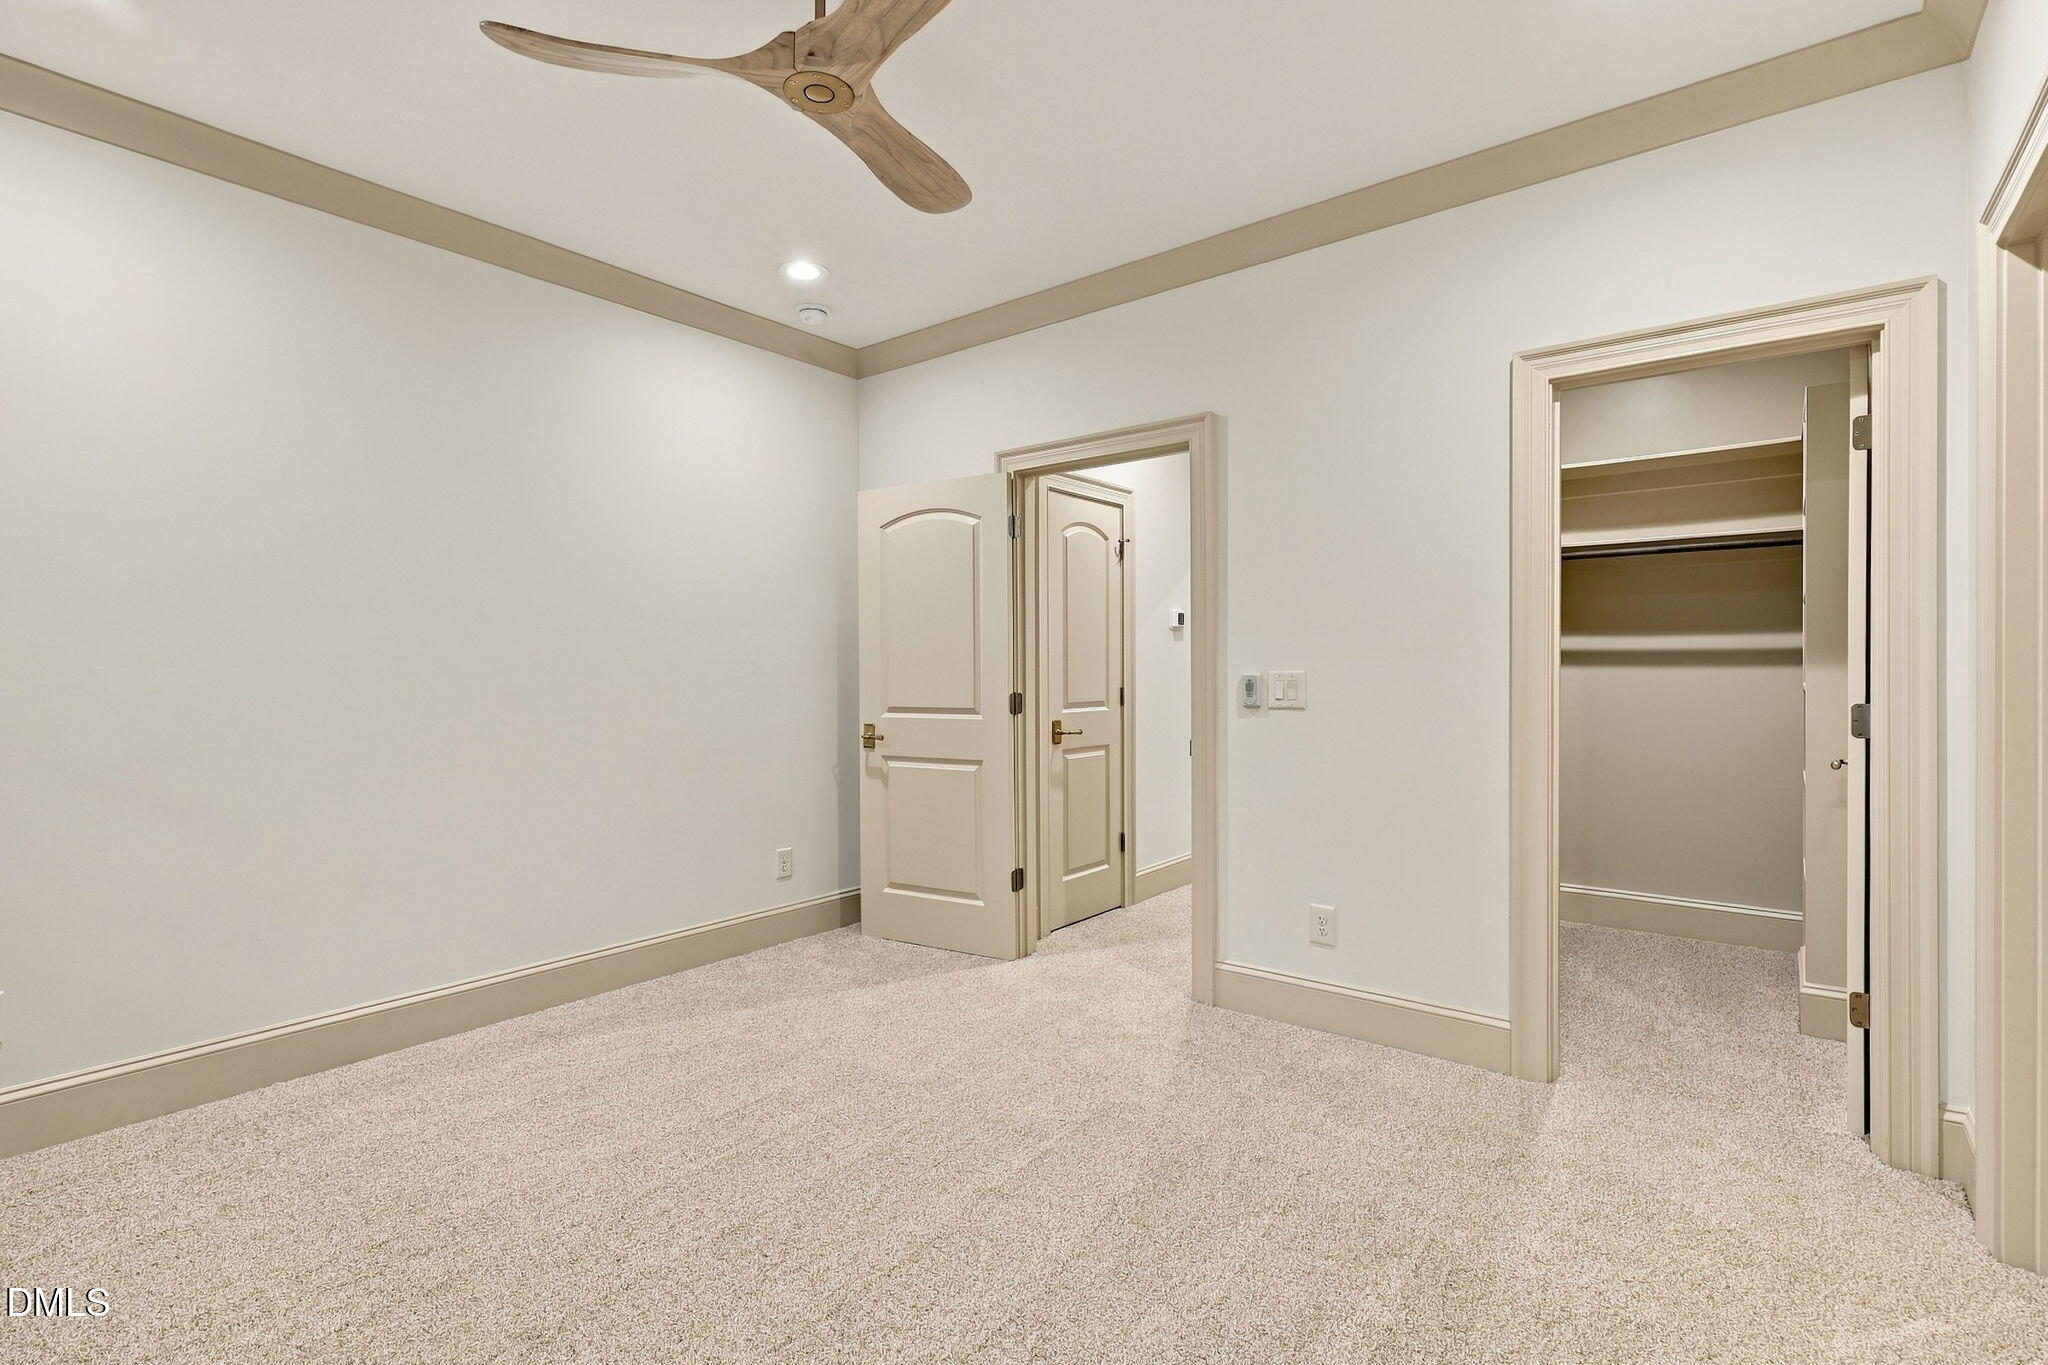
Empty carpeted room with a ceiling fan and an open closet.
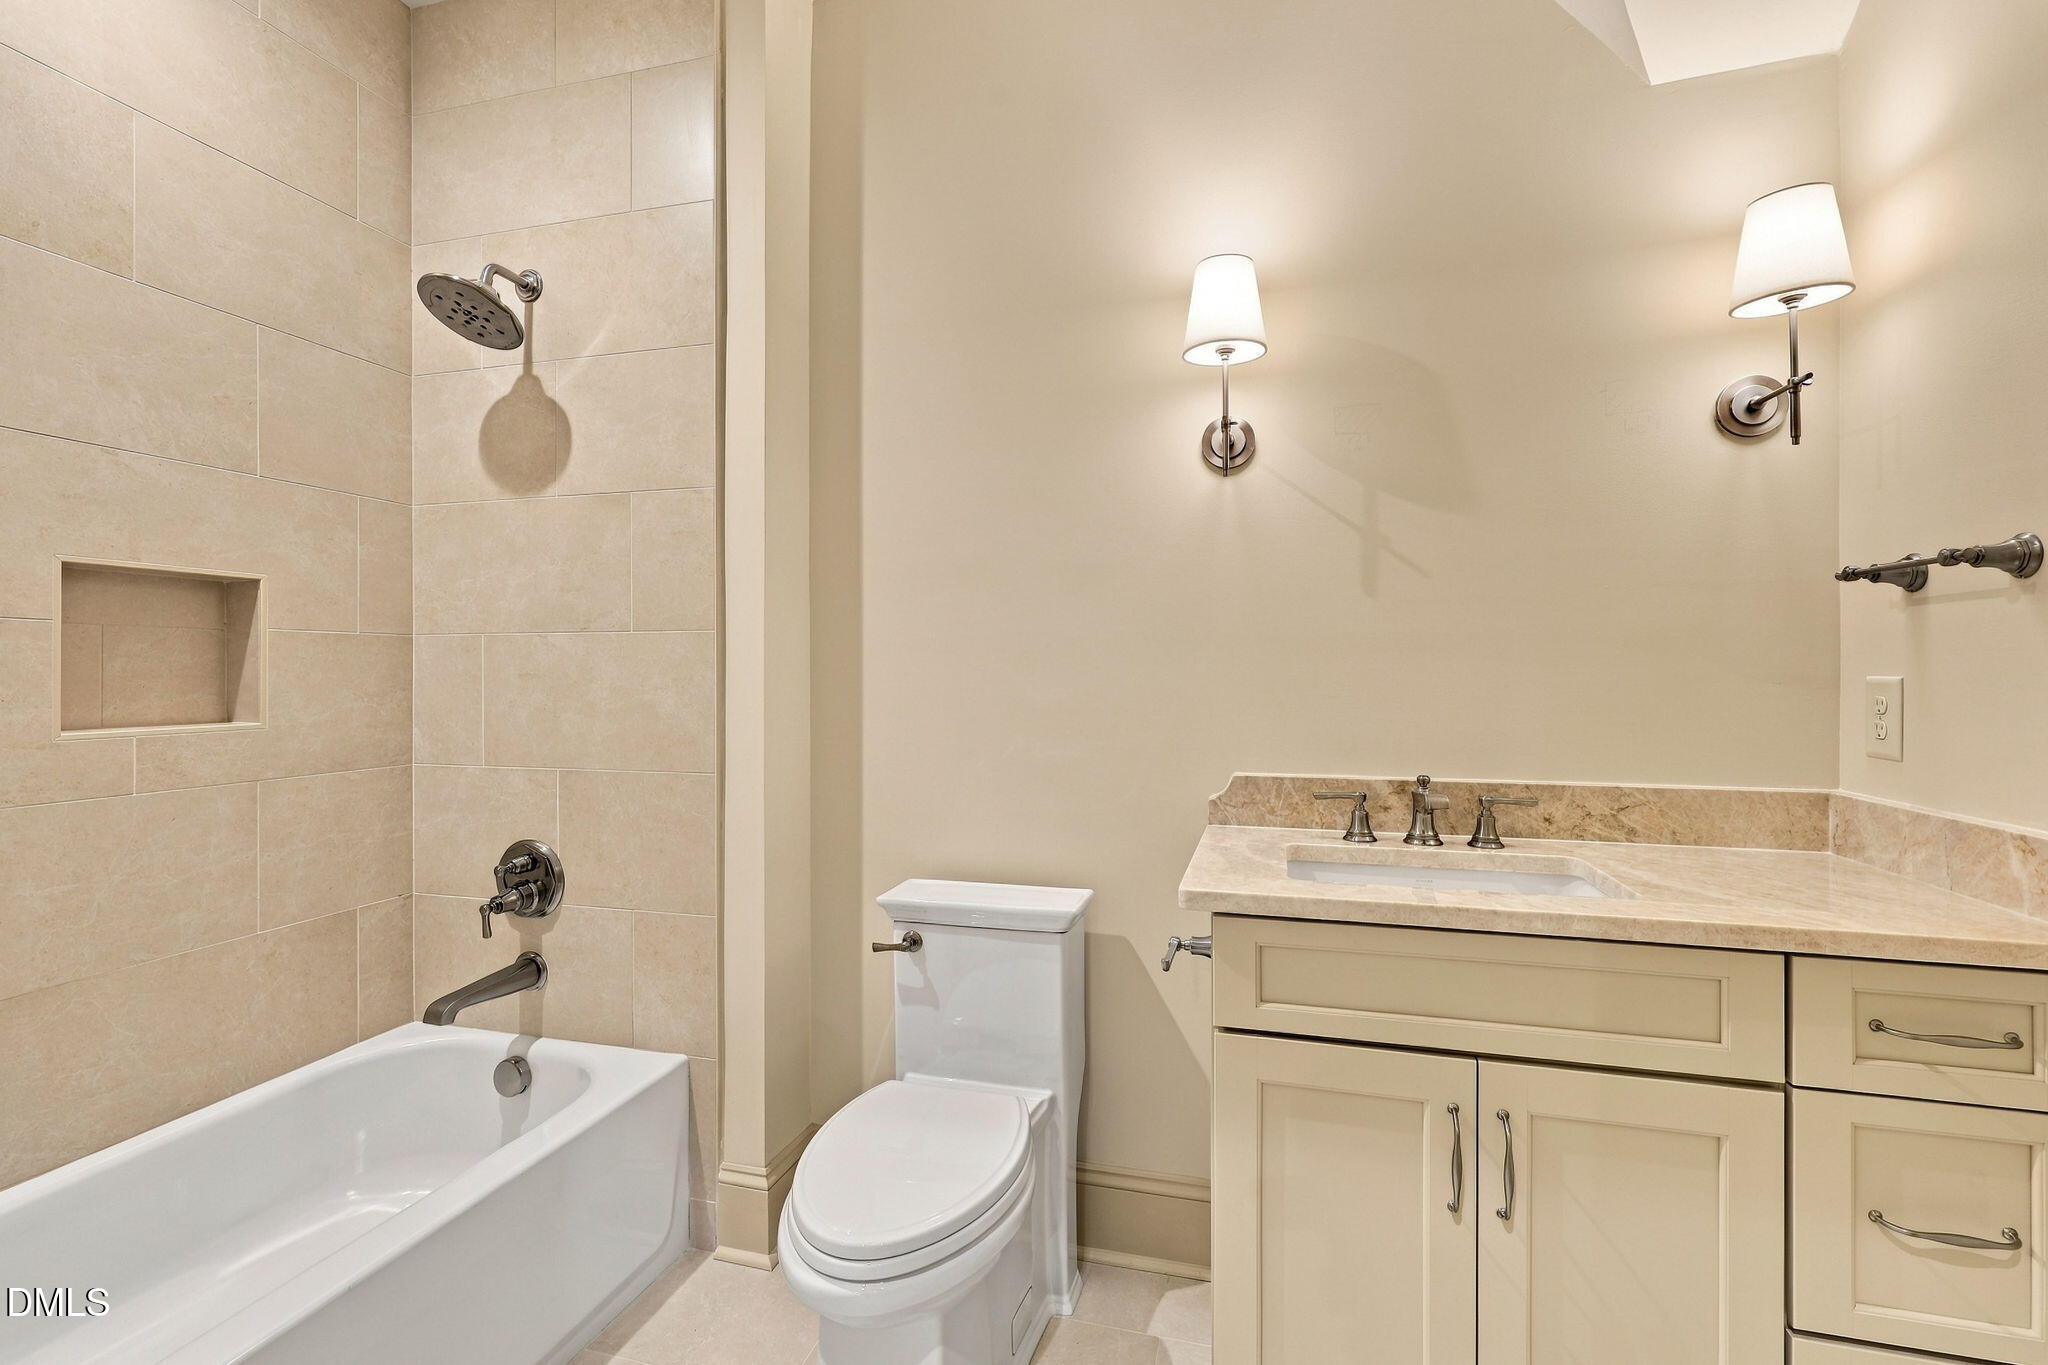
Bathroom with a tiled tub and shower, toilet, and cream vanity with stone countertop.
Empty carpeted bedroom with a ceiling fan, plantation shutters, and multiple doors.
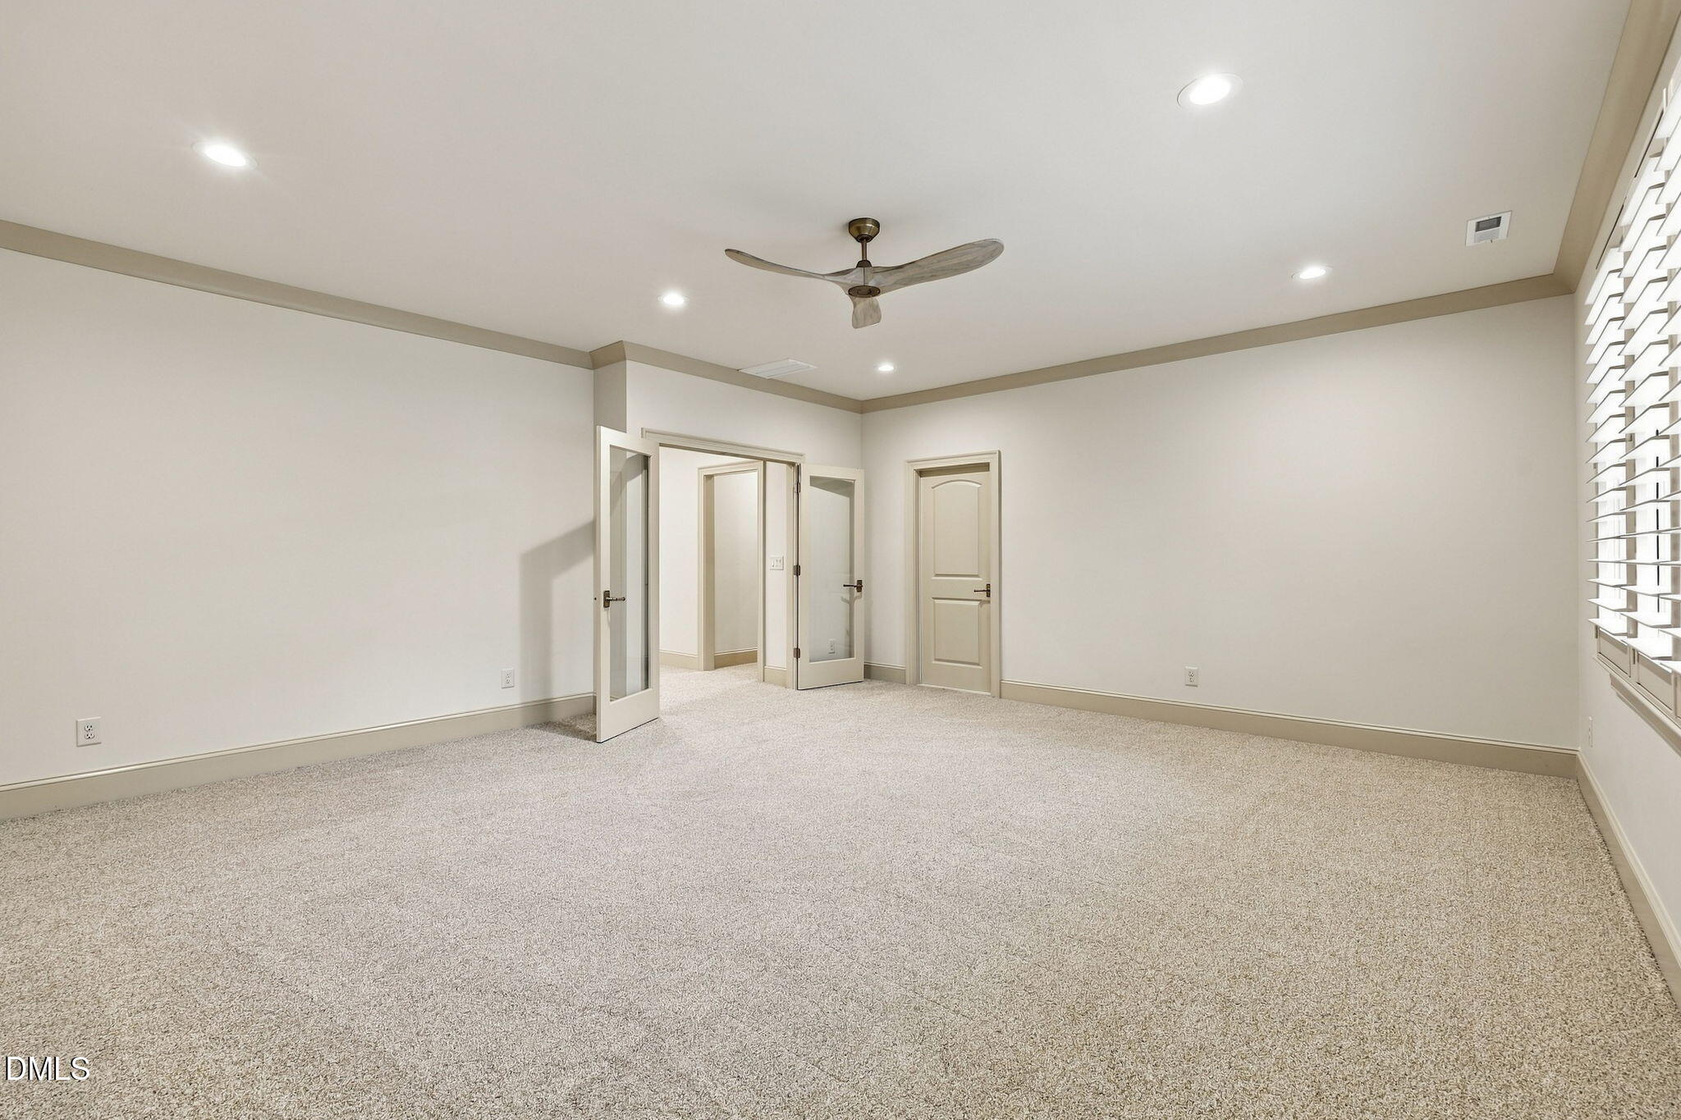
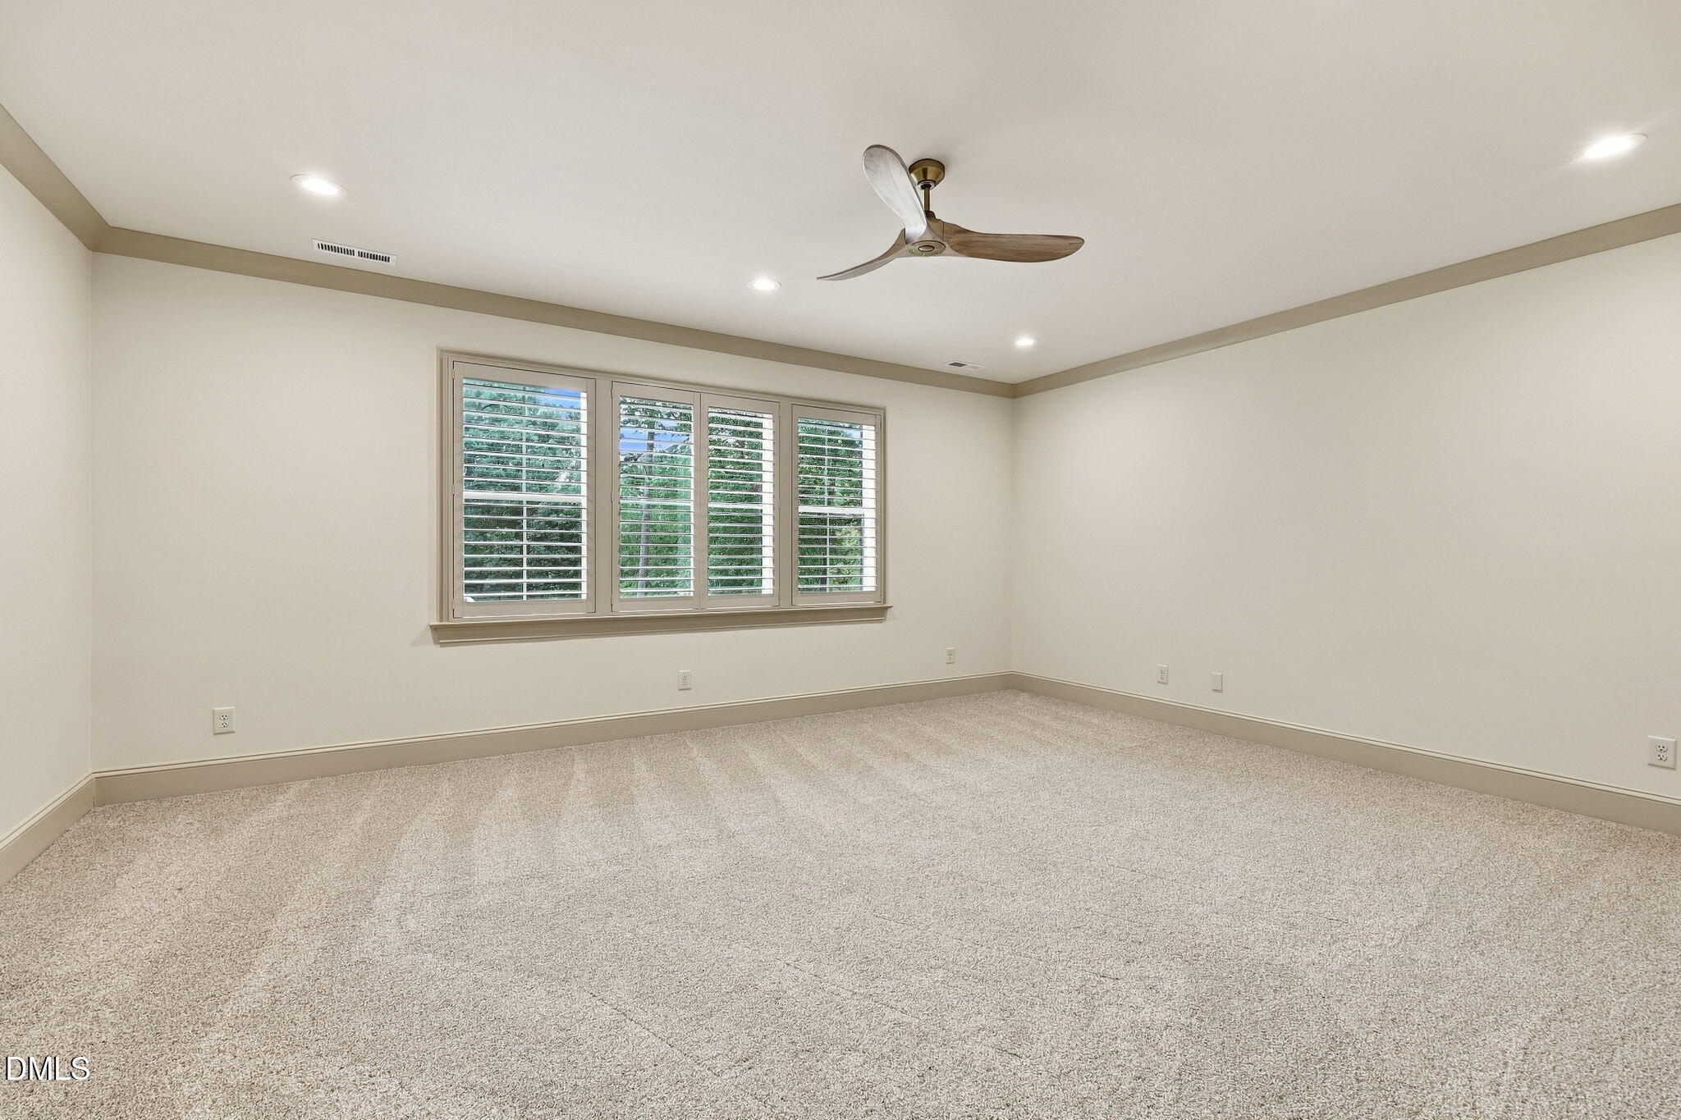
Empty carpeted room with plantation-shuttered windows and a wood-blade ceiling fan.
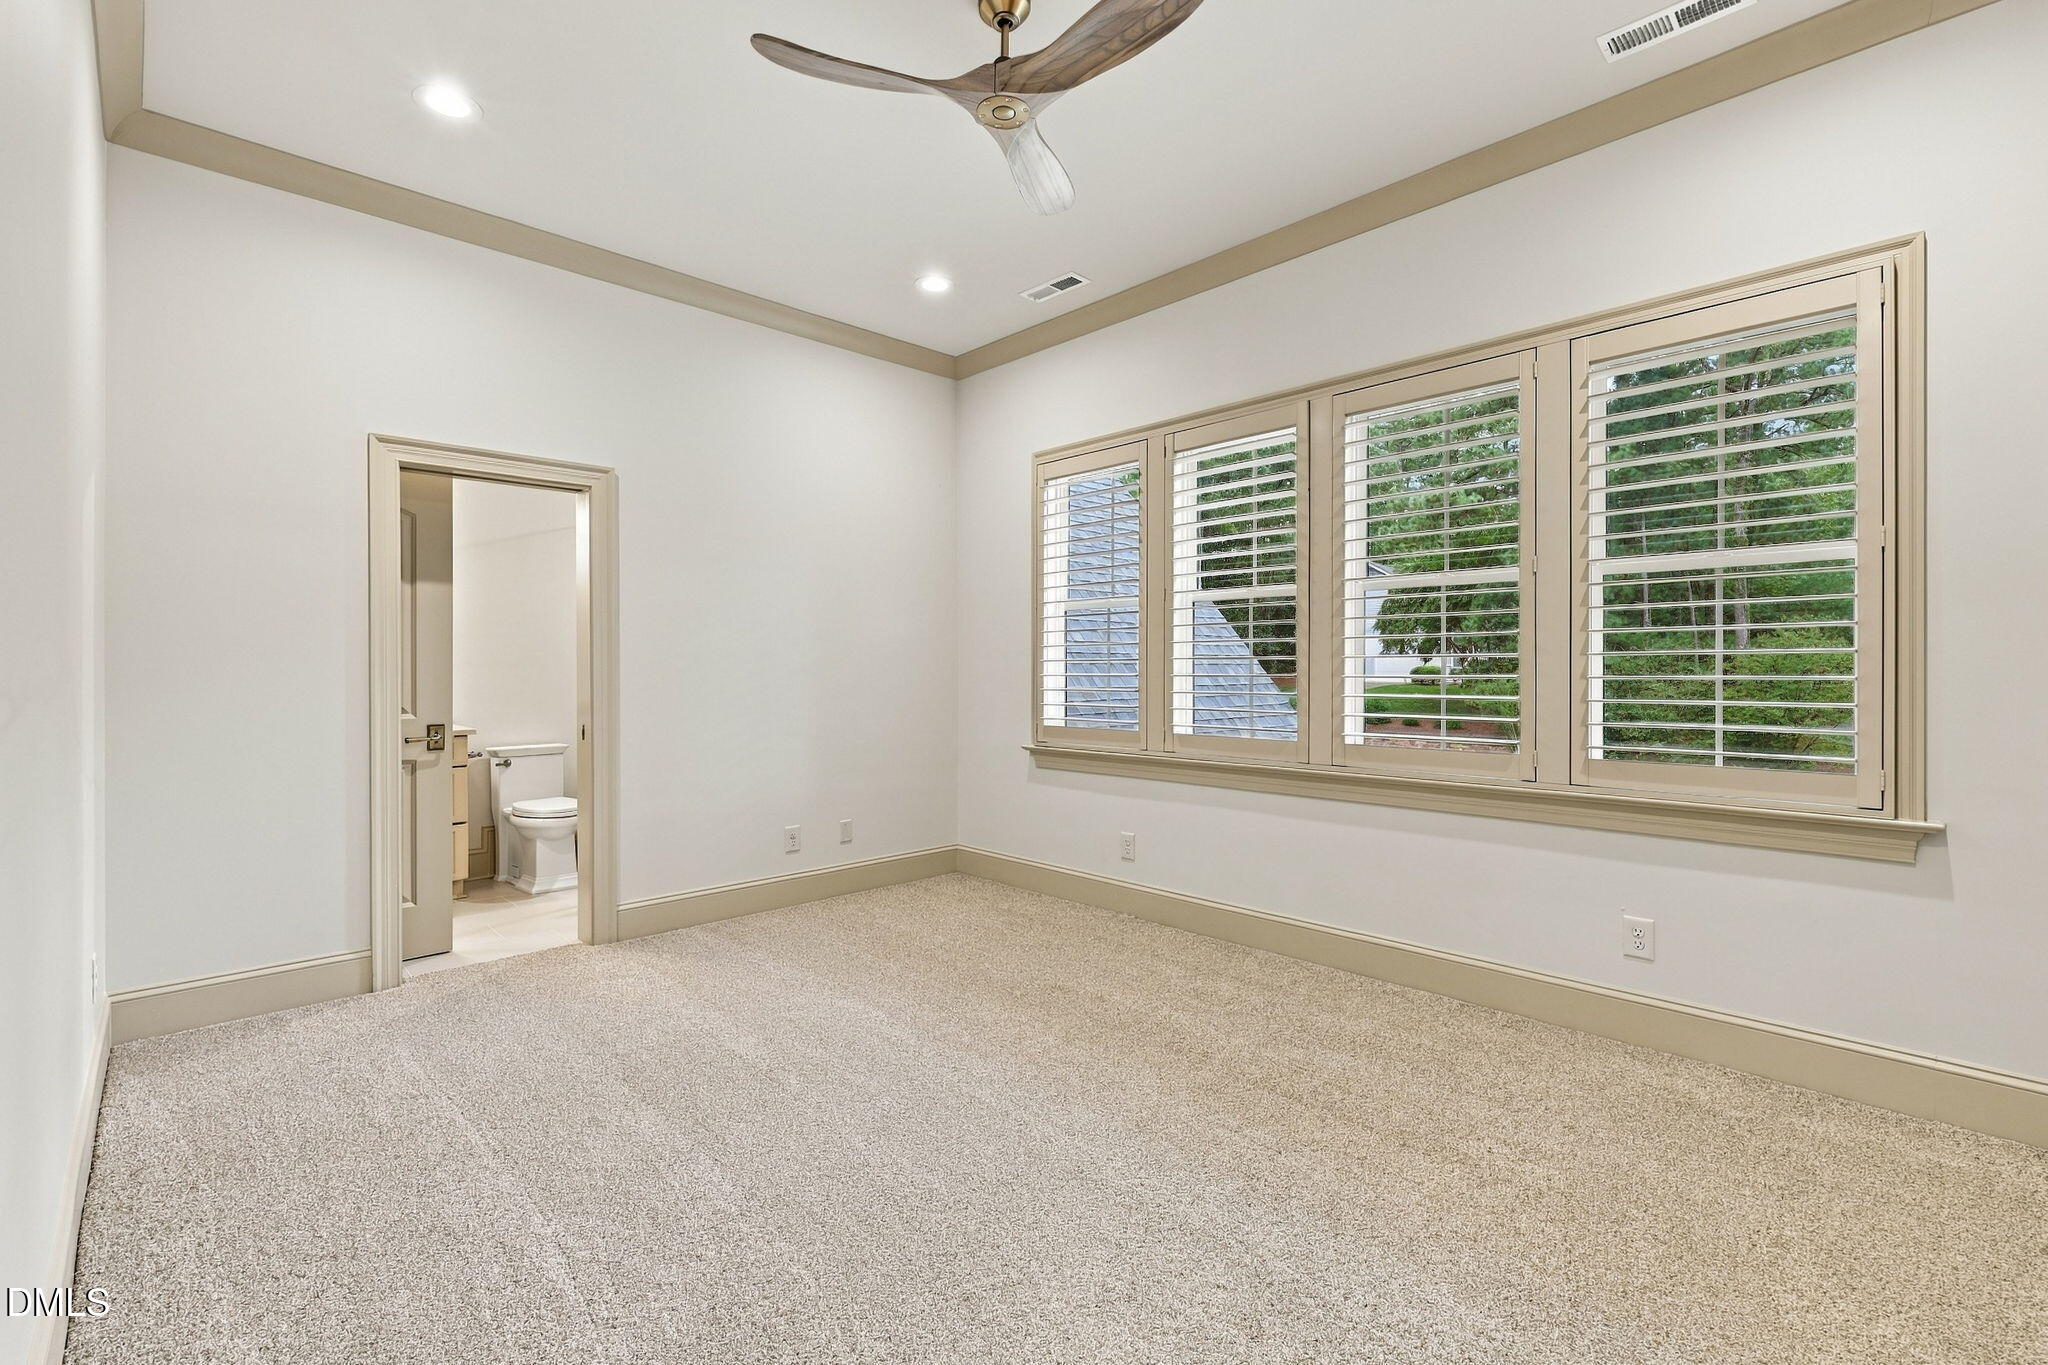
Carpeted bedroom with a ceiling fan, plantation shutters, and an adjoining bathroom doorway.
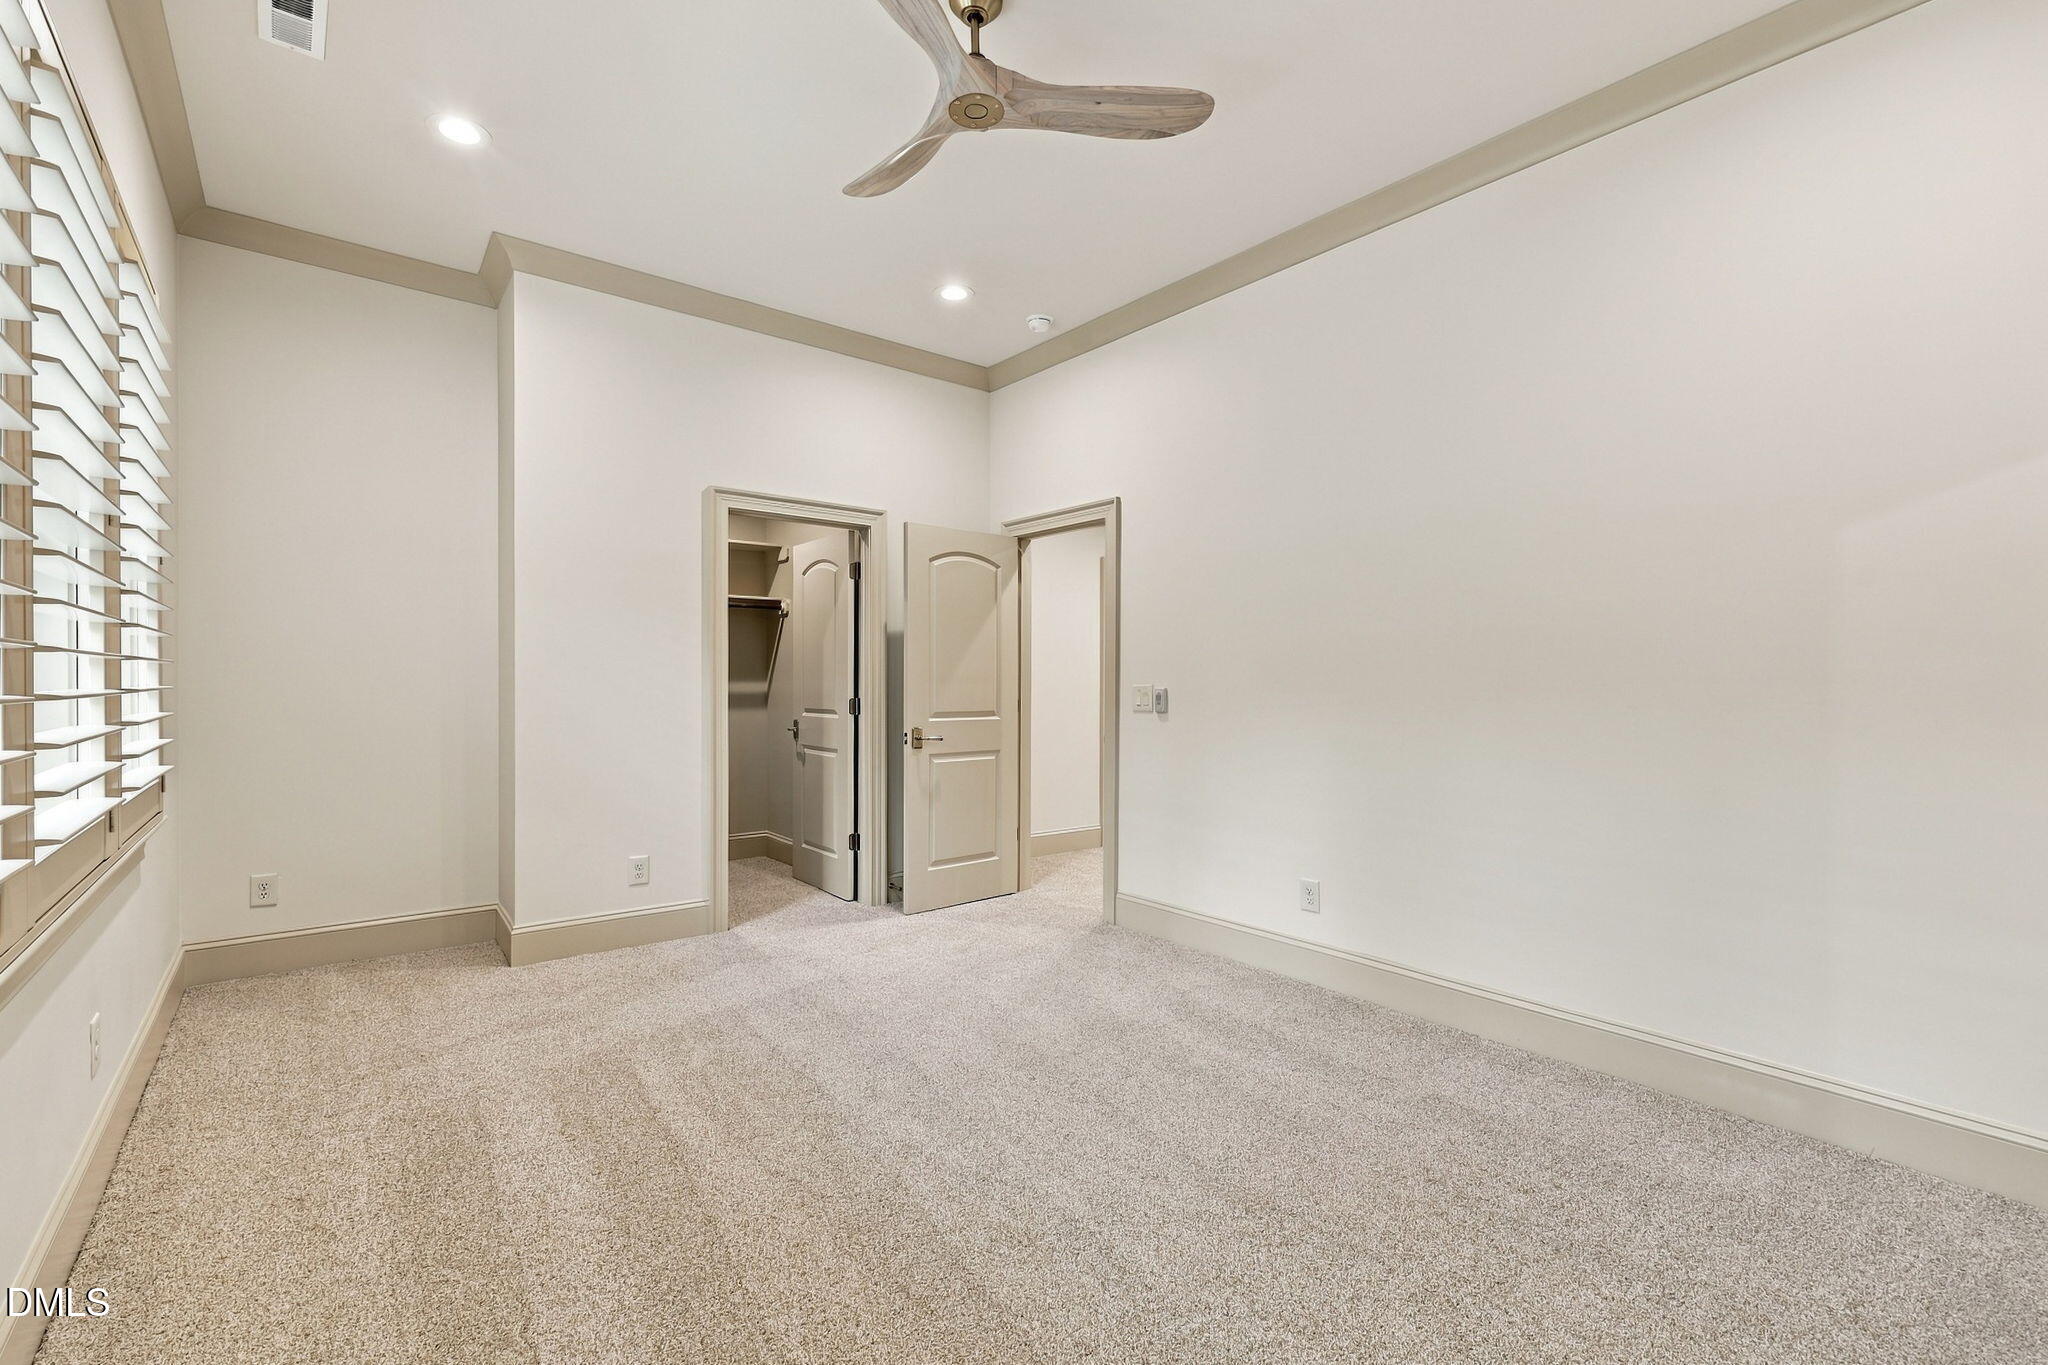
Empty carpeted bedroom with plantation shutters, ceiling fan, and open closet.
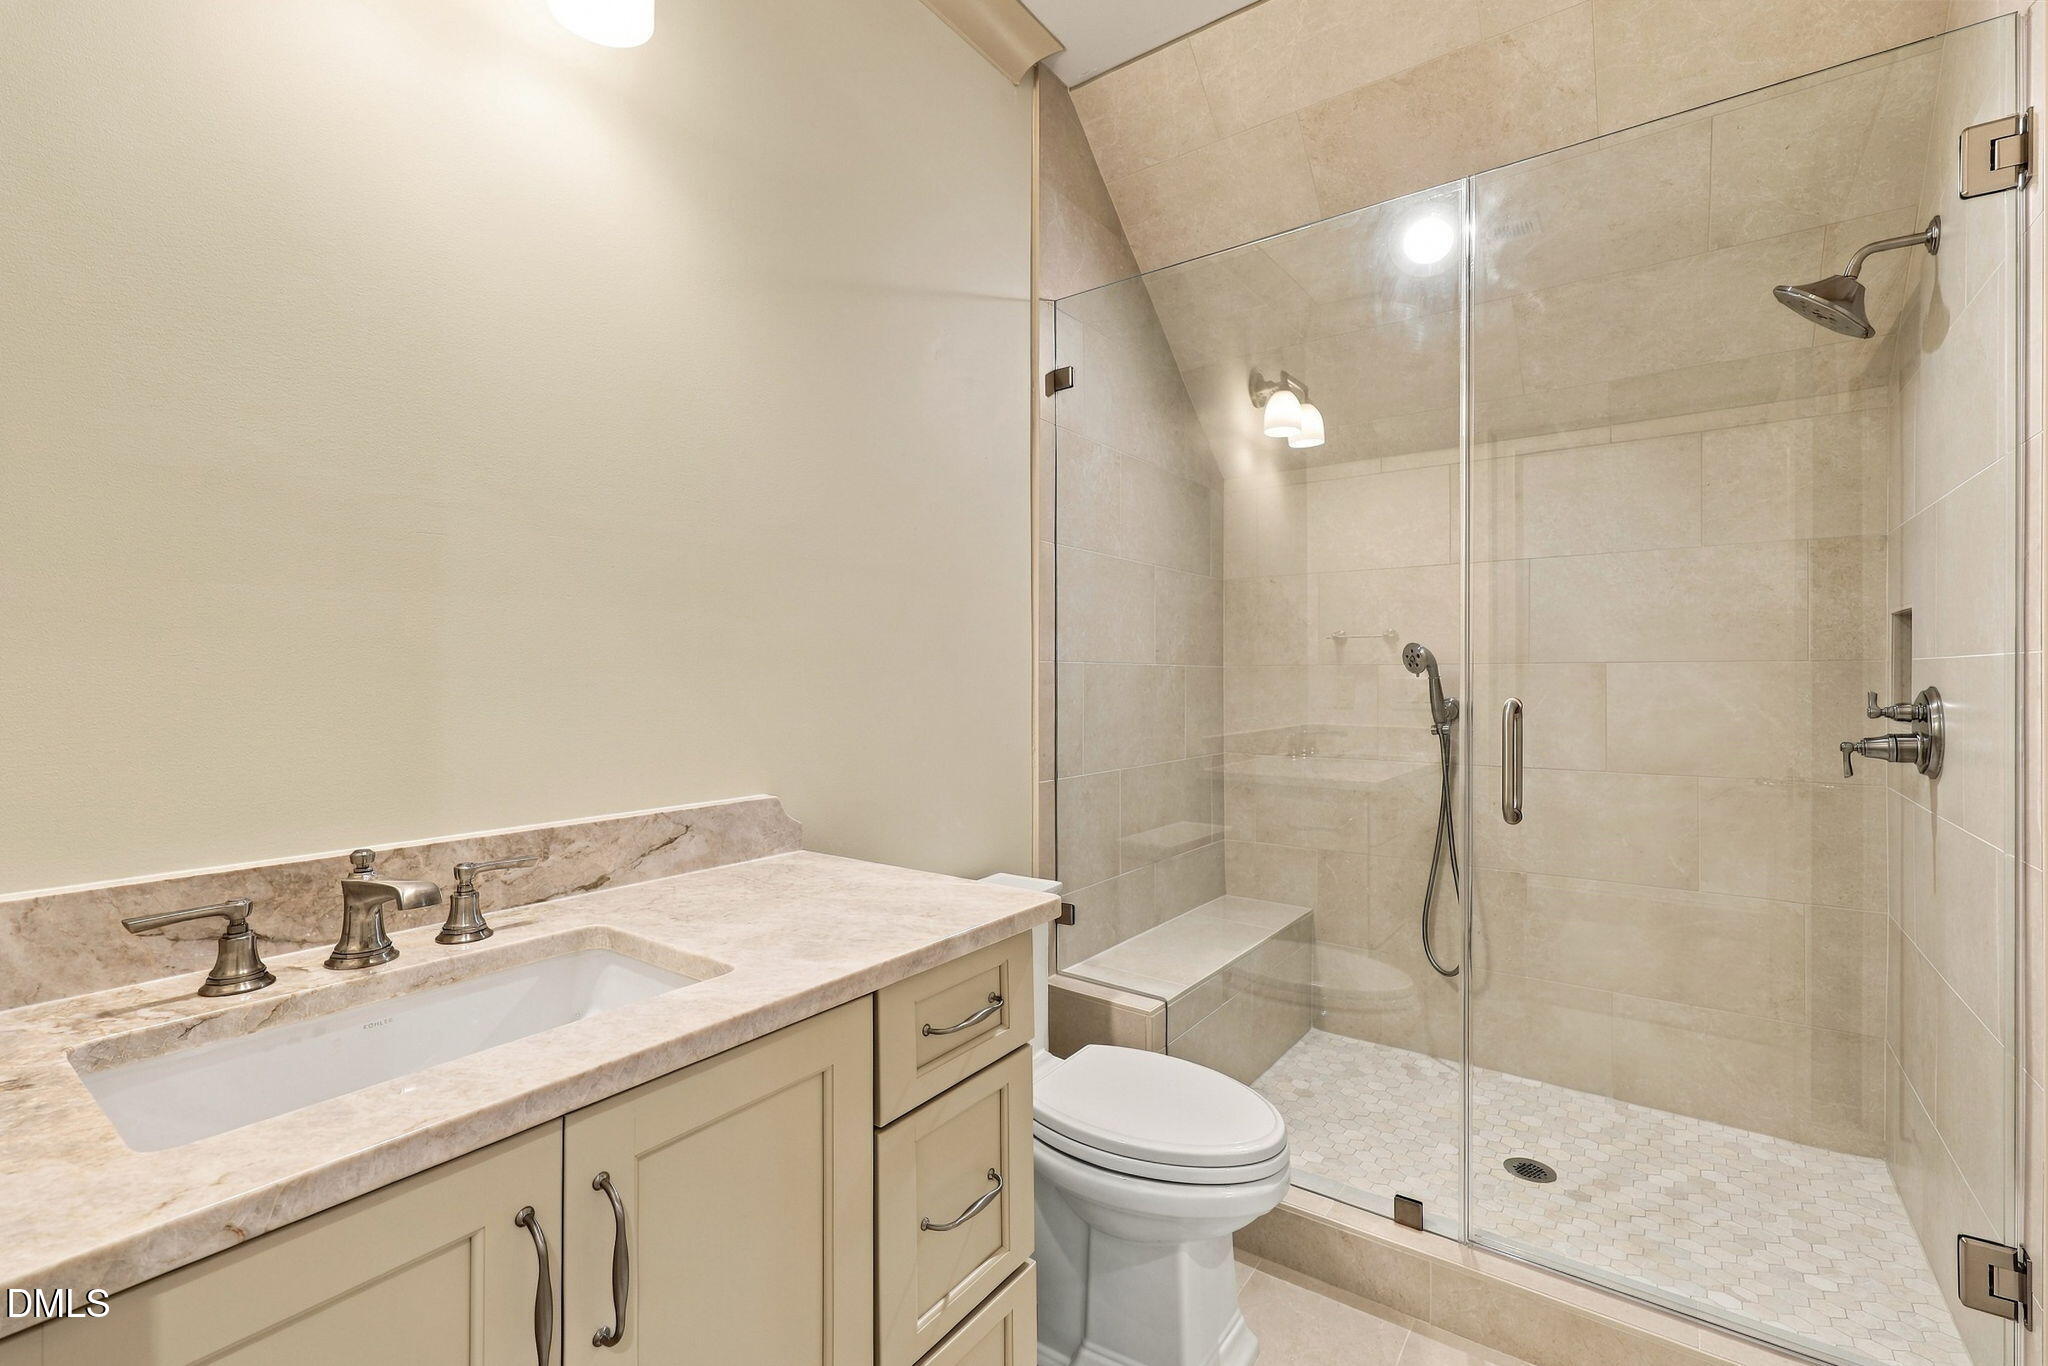
Bathroom with a marble vanity and a glass-enclosed tiled shower.
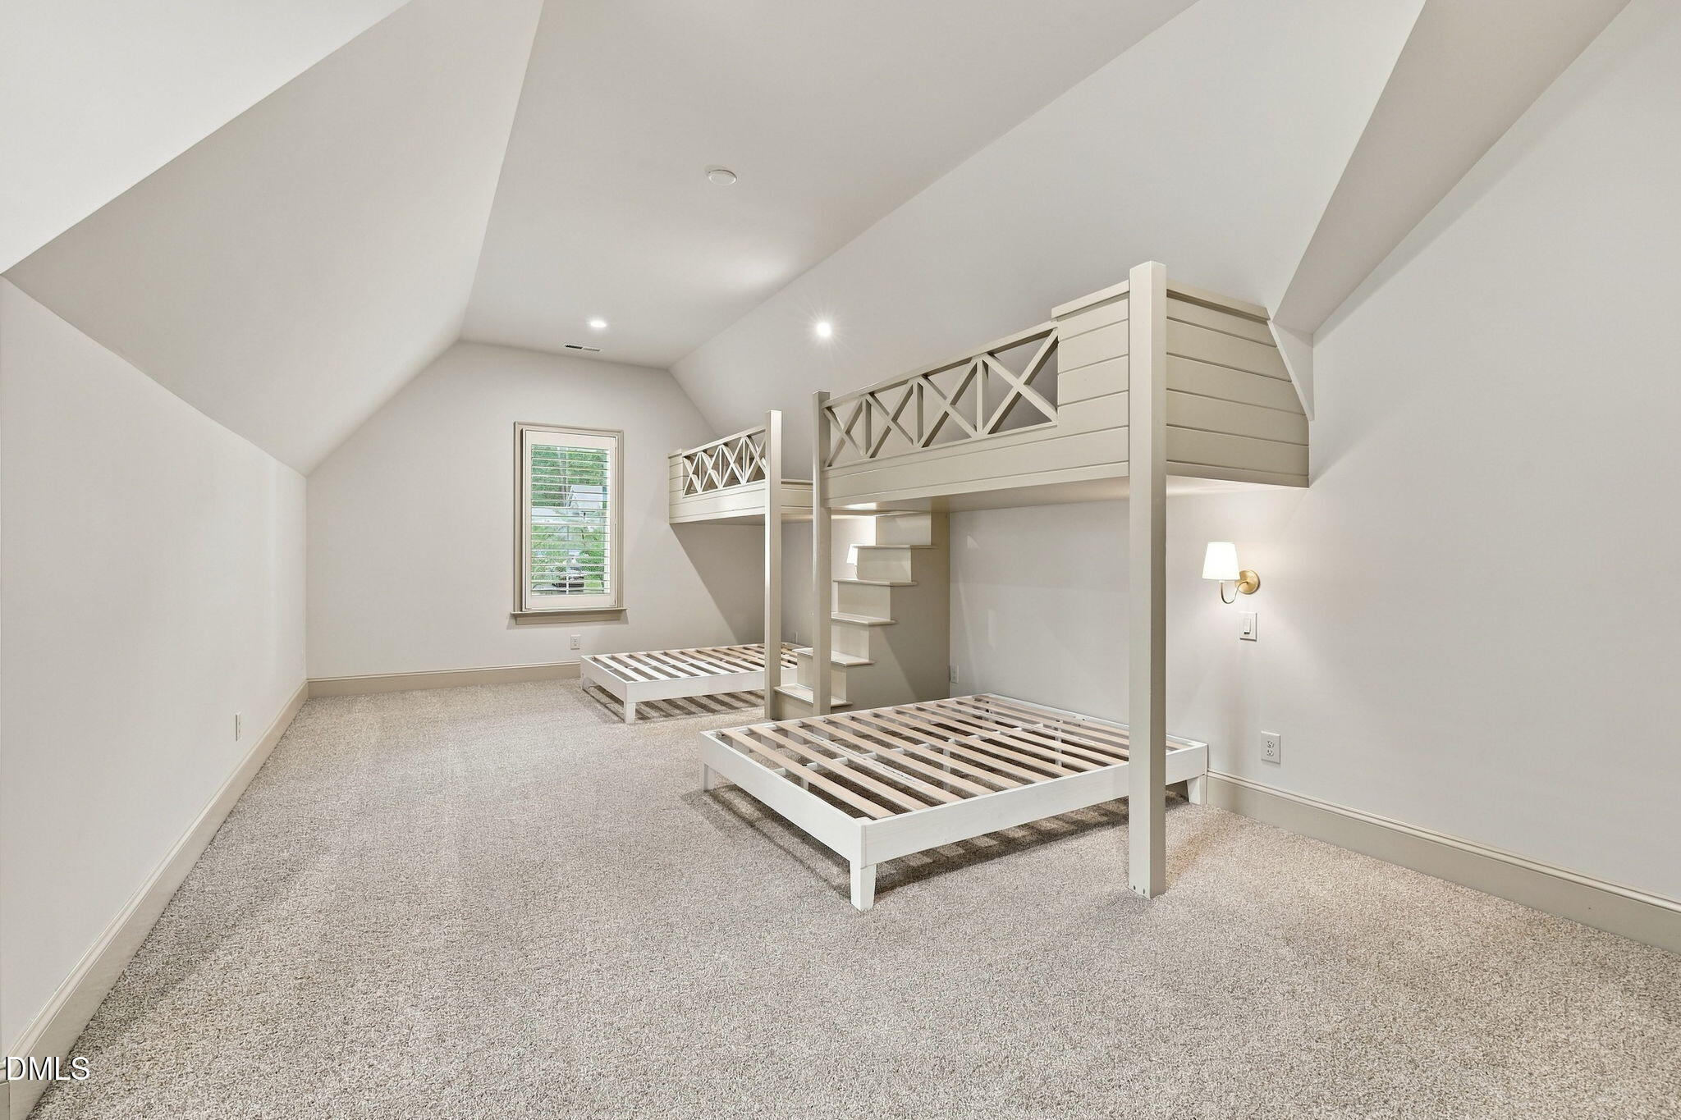
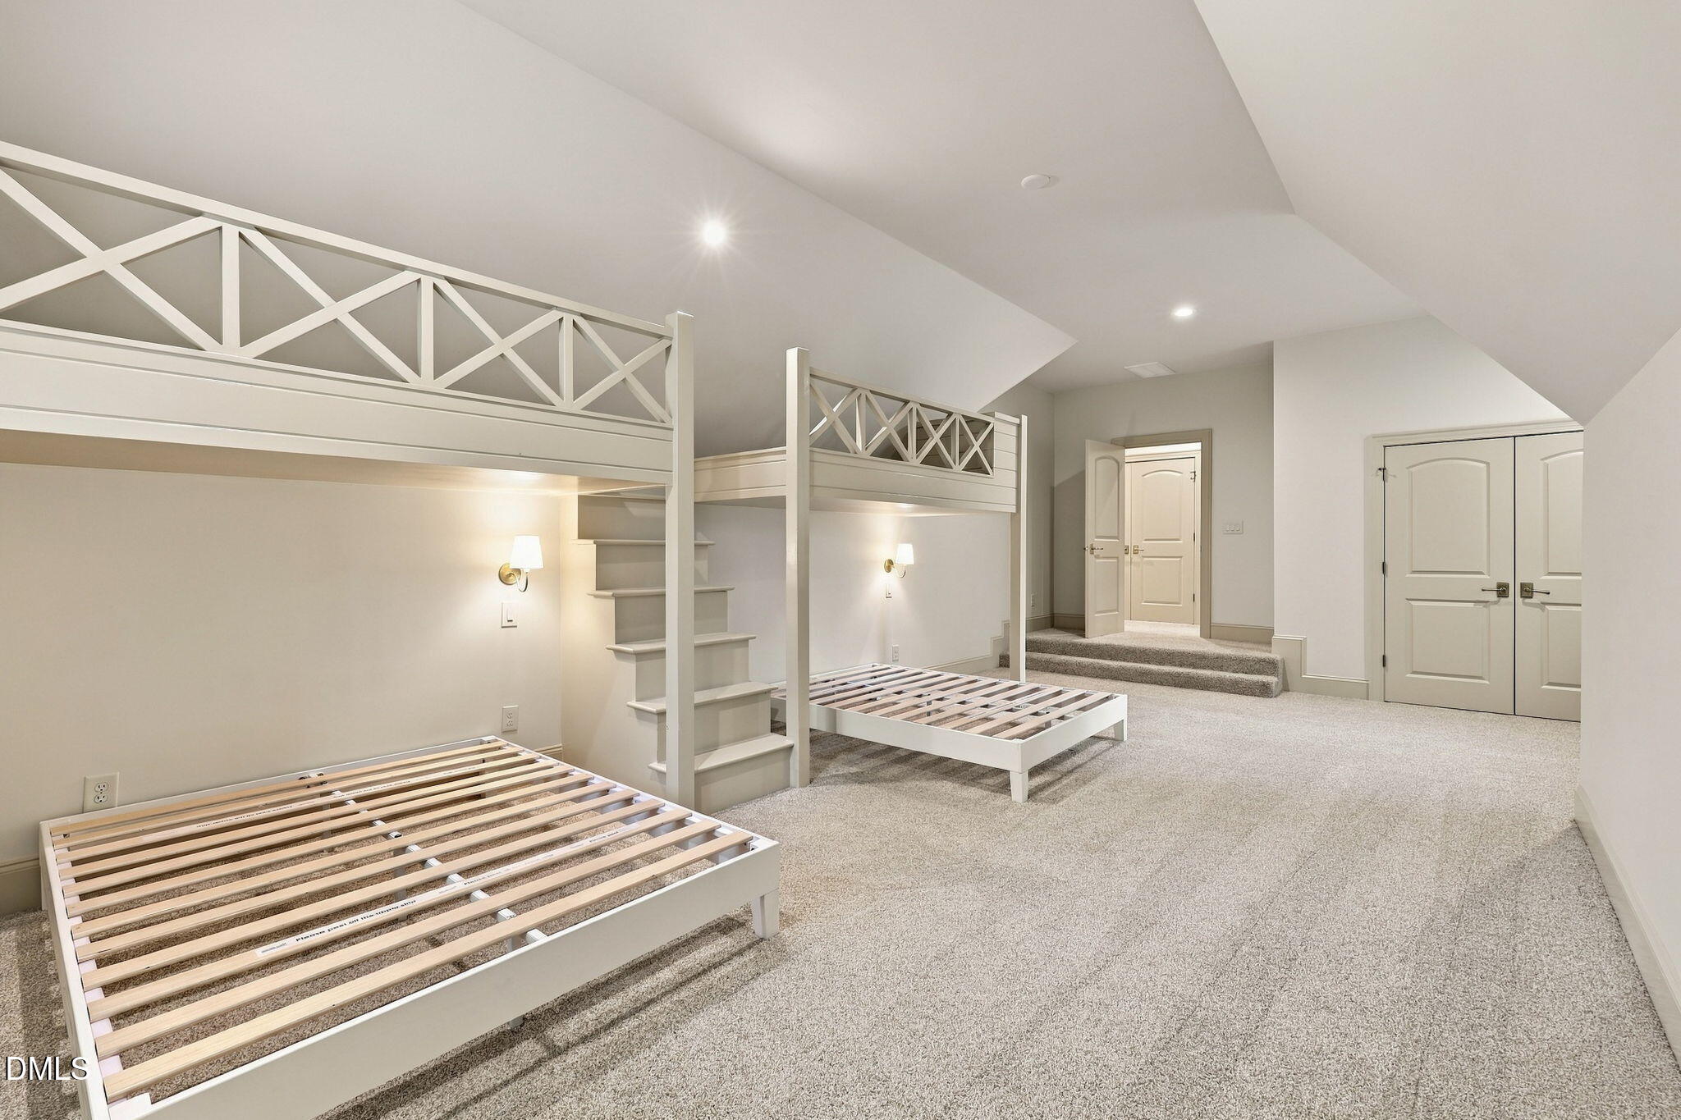
Carpeted bedroom with two lower bed frames beneath a built-in loft bed.
Bedroom with two white loft bed frames, built-in stairs, and carpeted floor.
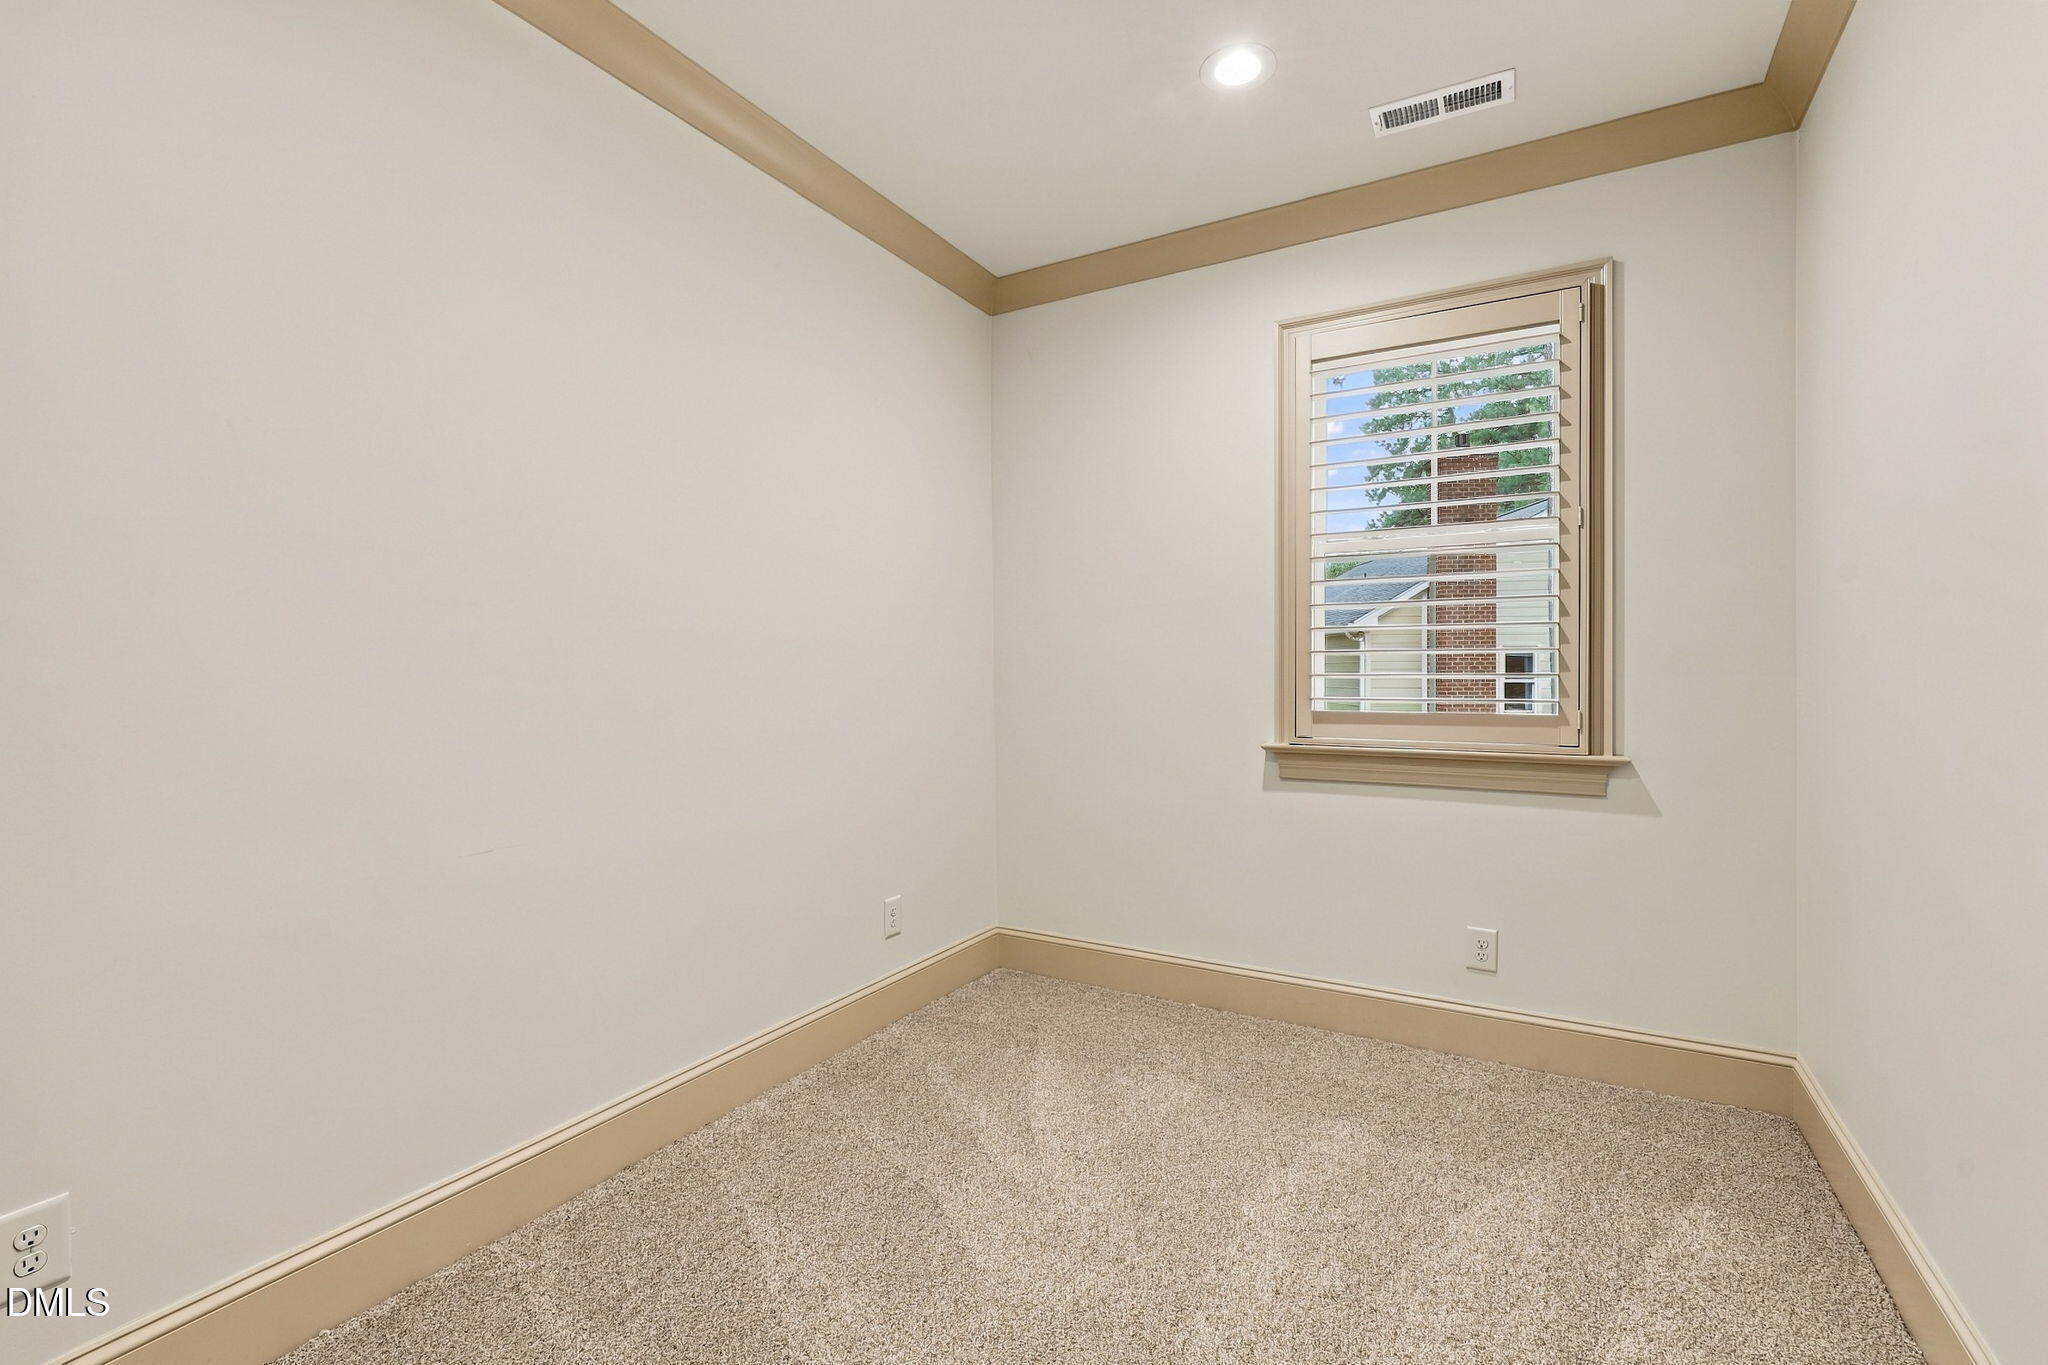
Empty carpeted room with a tray ceiling and a window with plantation shutters.
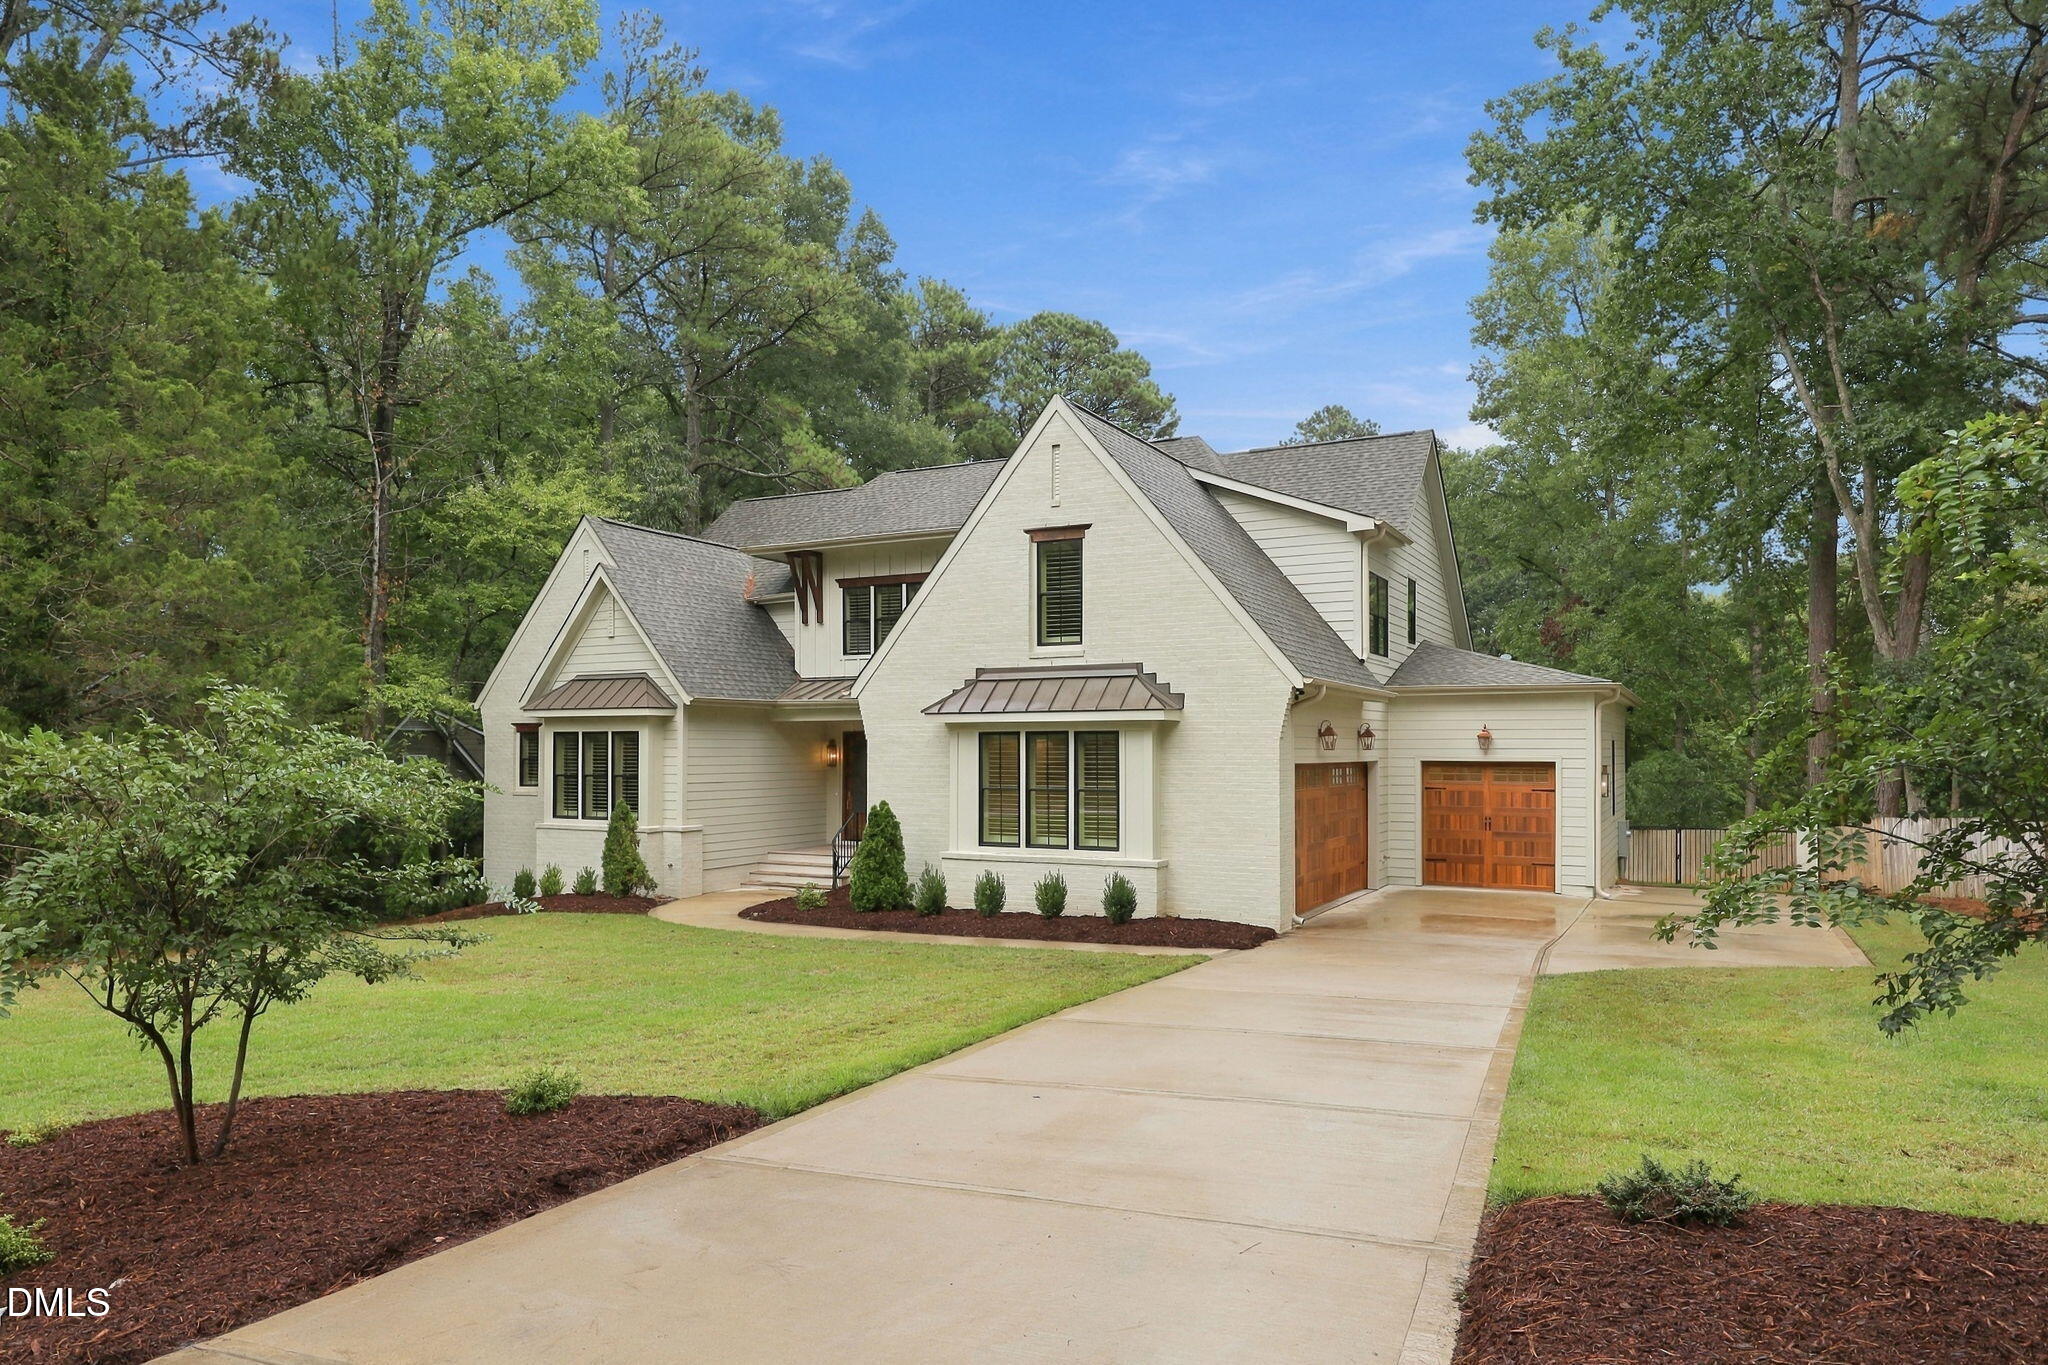
Light-colored gabled home with wood garage doors, a broad driveway, and mature trees.
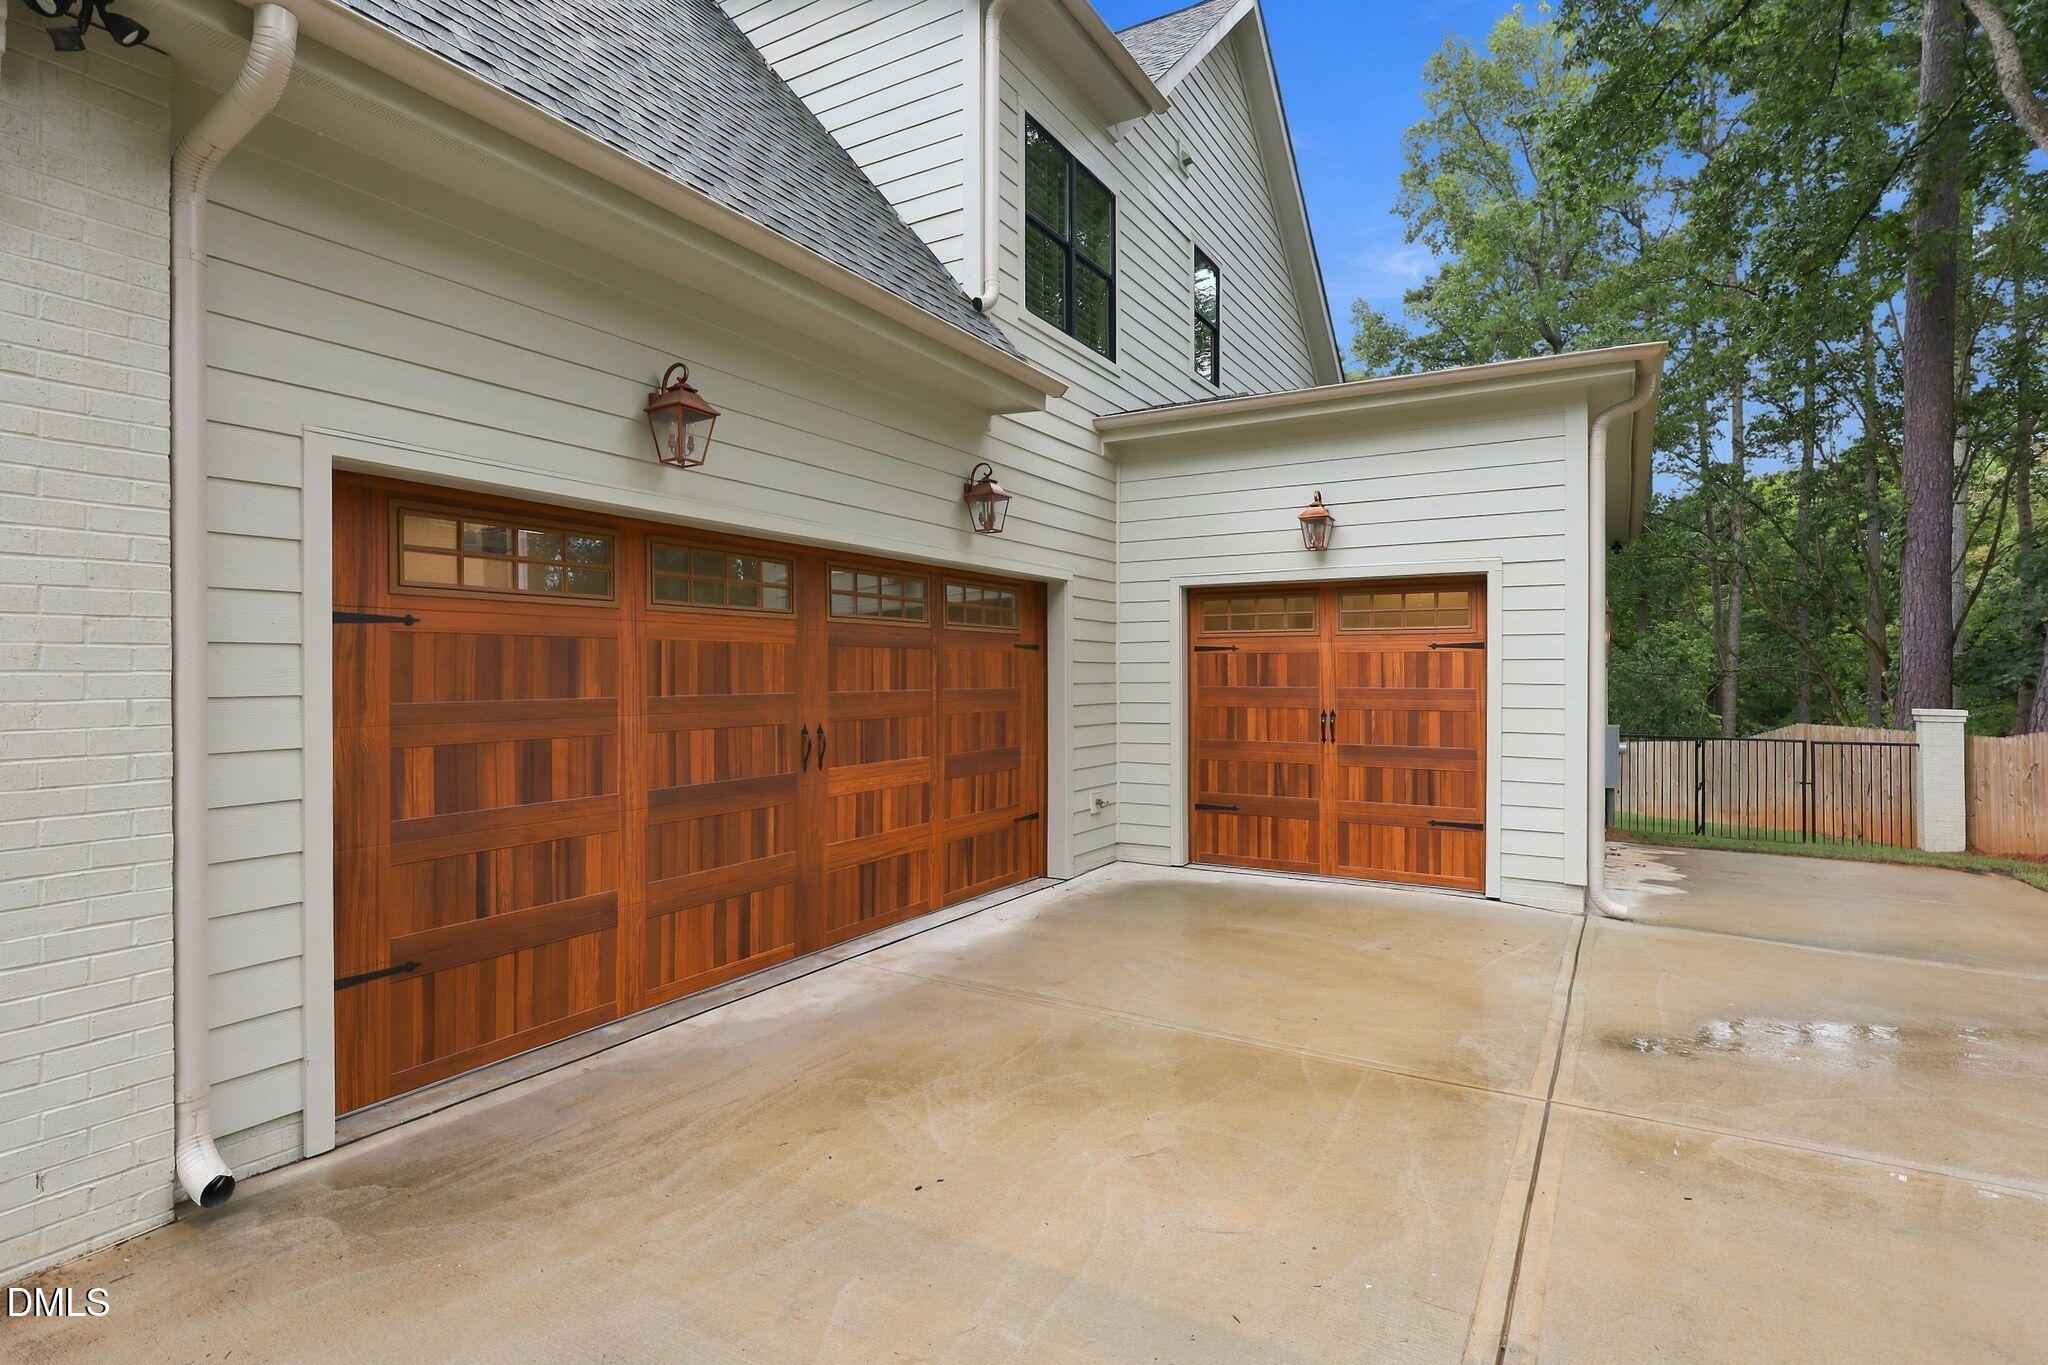
Home exterior with two wooden garage doors and a wide concrete driveway.
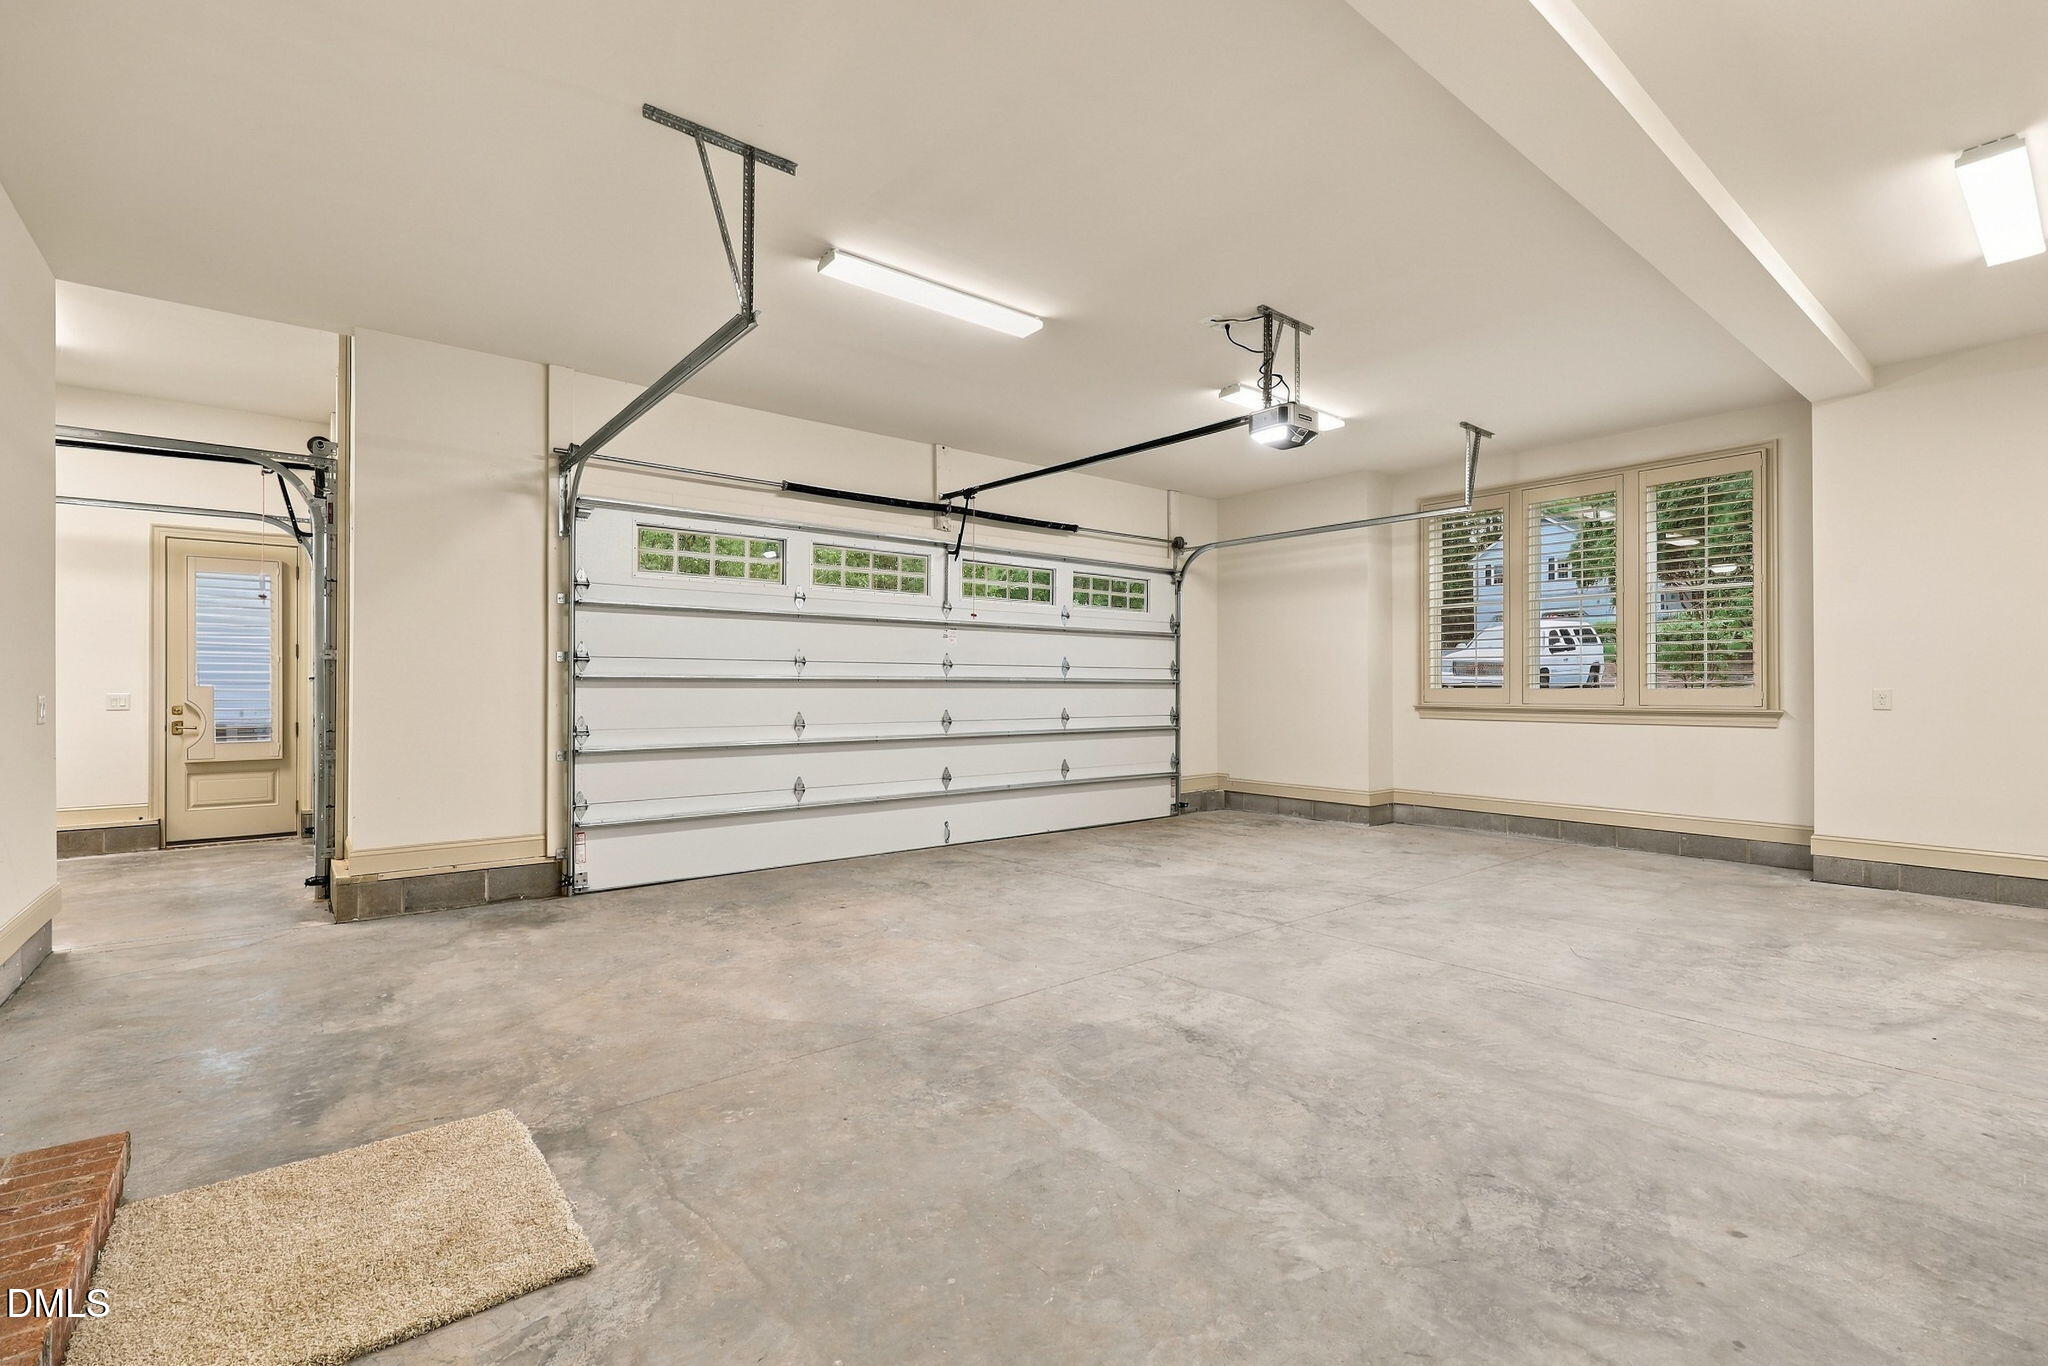
Empty garage with a wide paneled door, concrete floor, and shuttered windows.
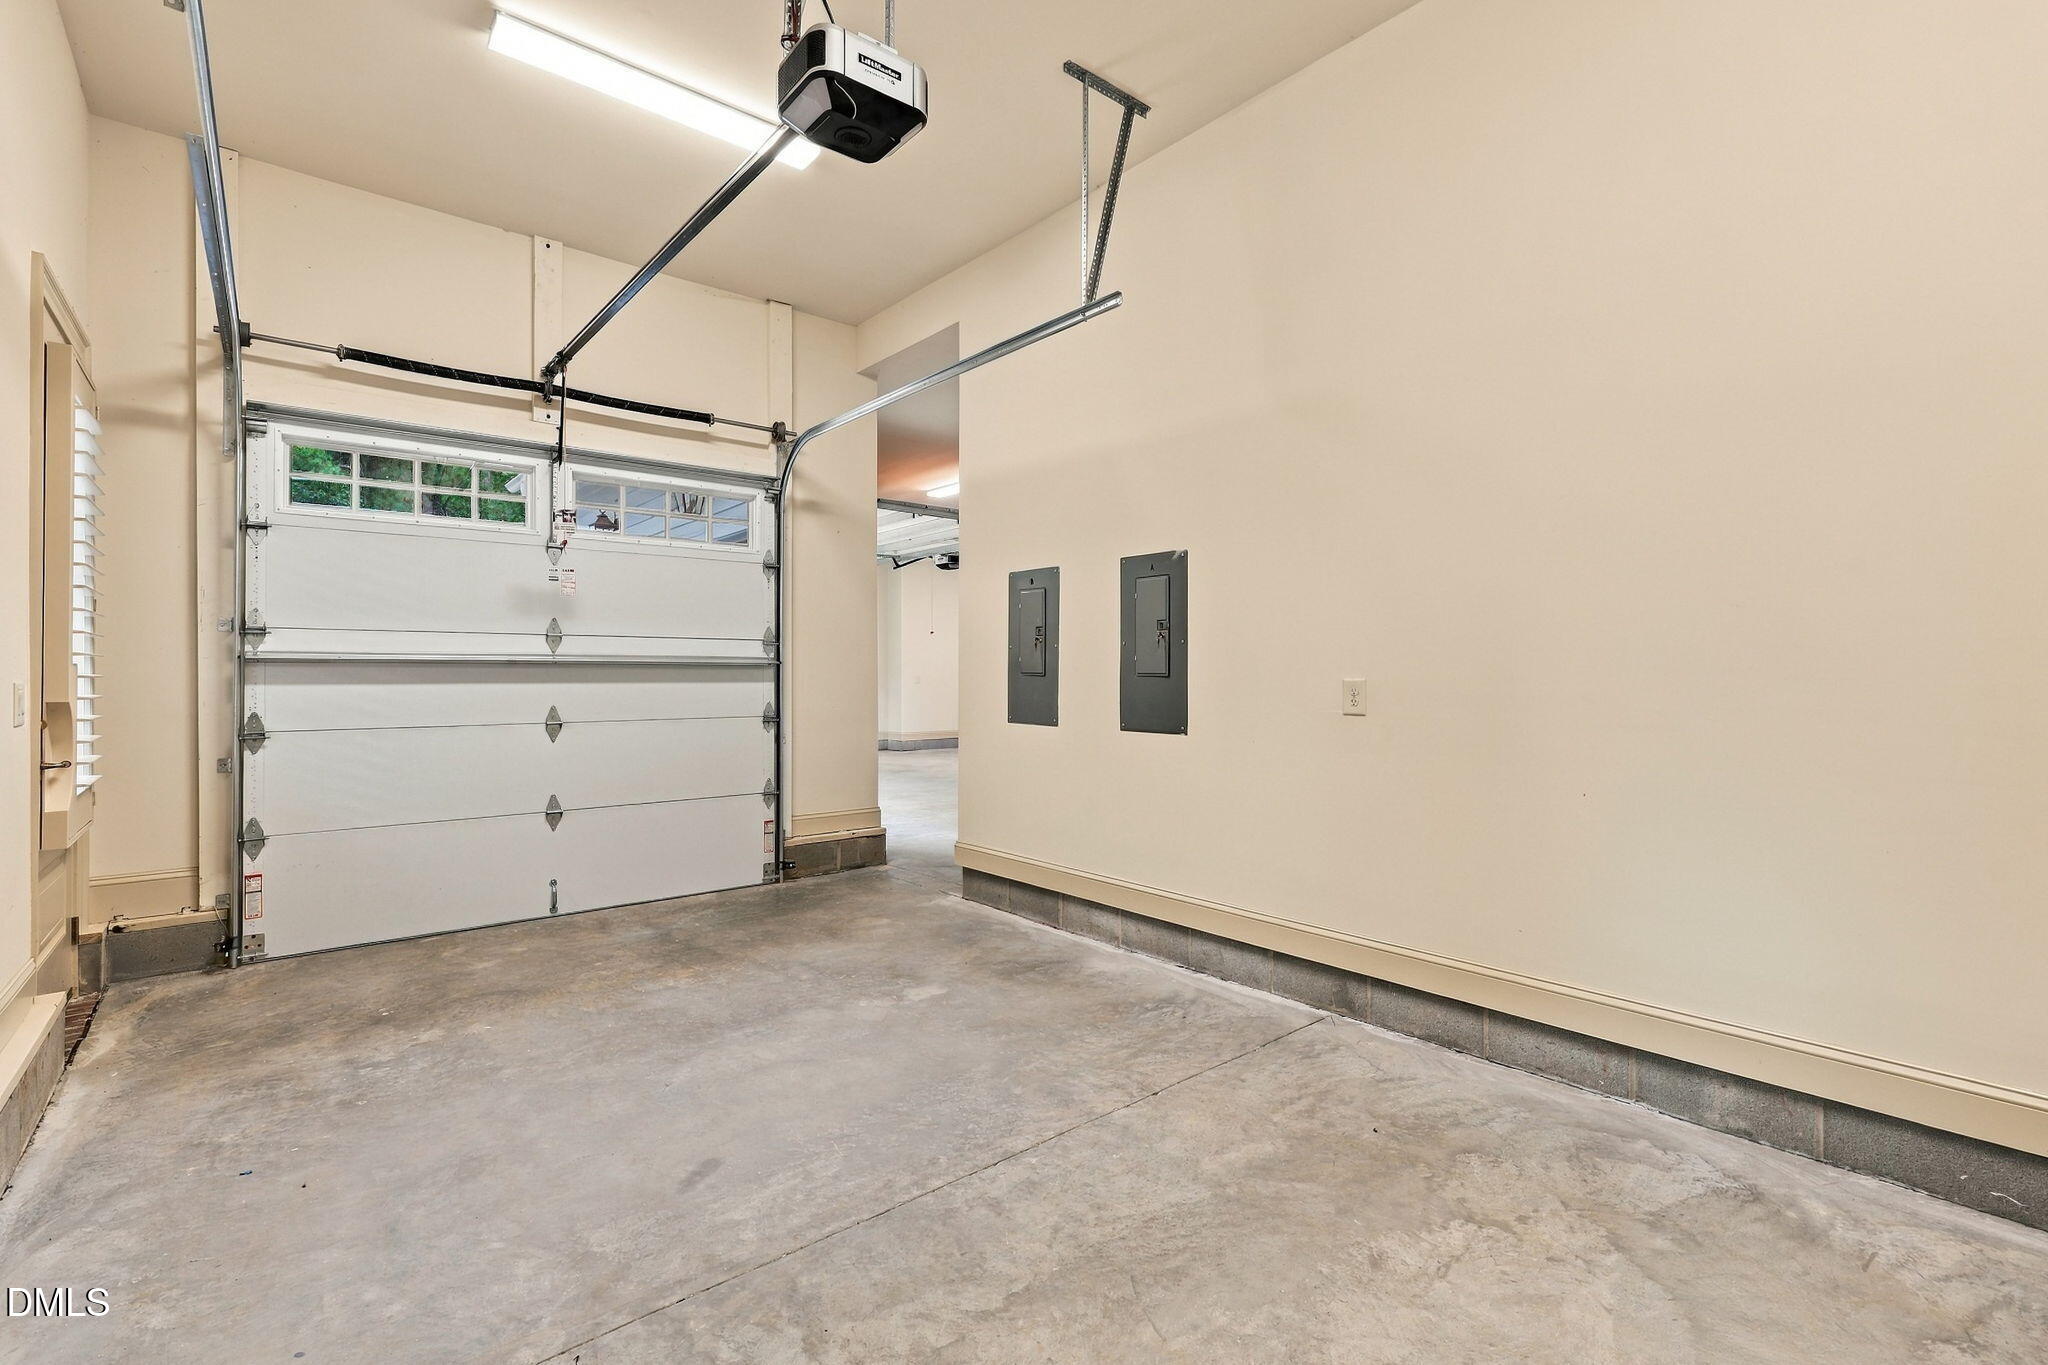
Empty garage with a sectional overhead door and concrete floor.
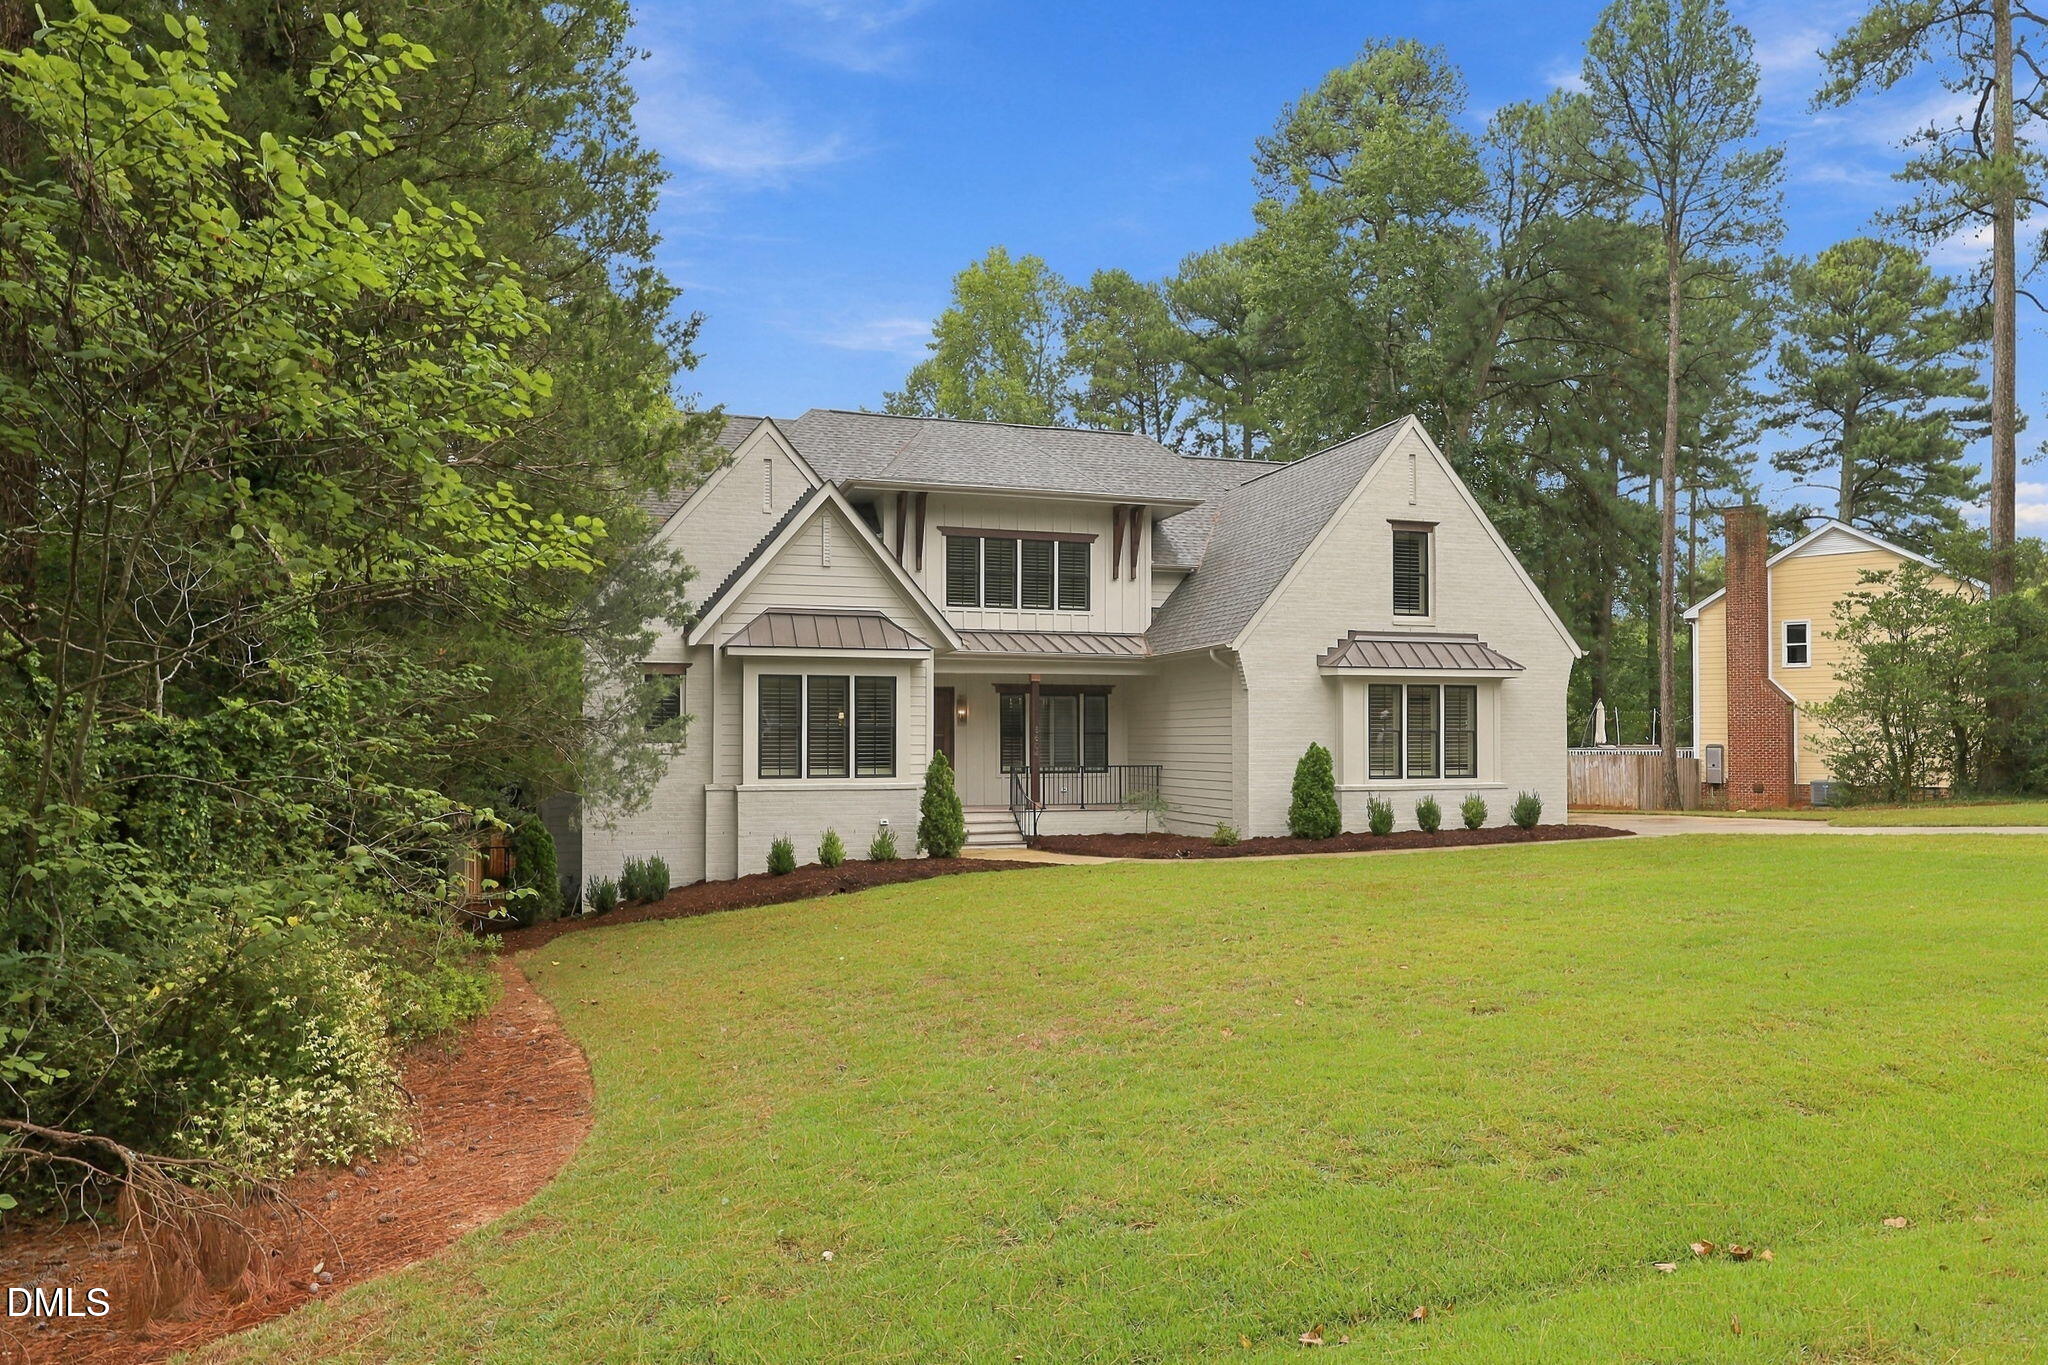
Light-colored home with steep gables, dark shutters, and a broad green lawn.
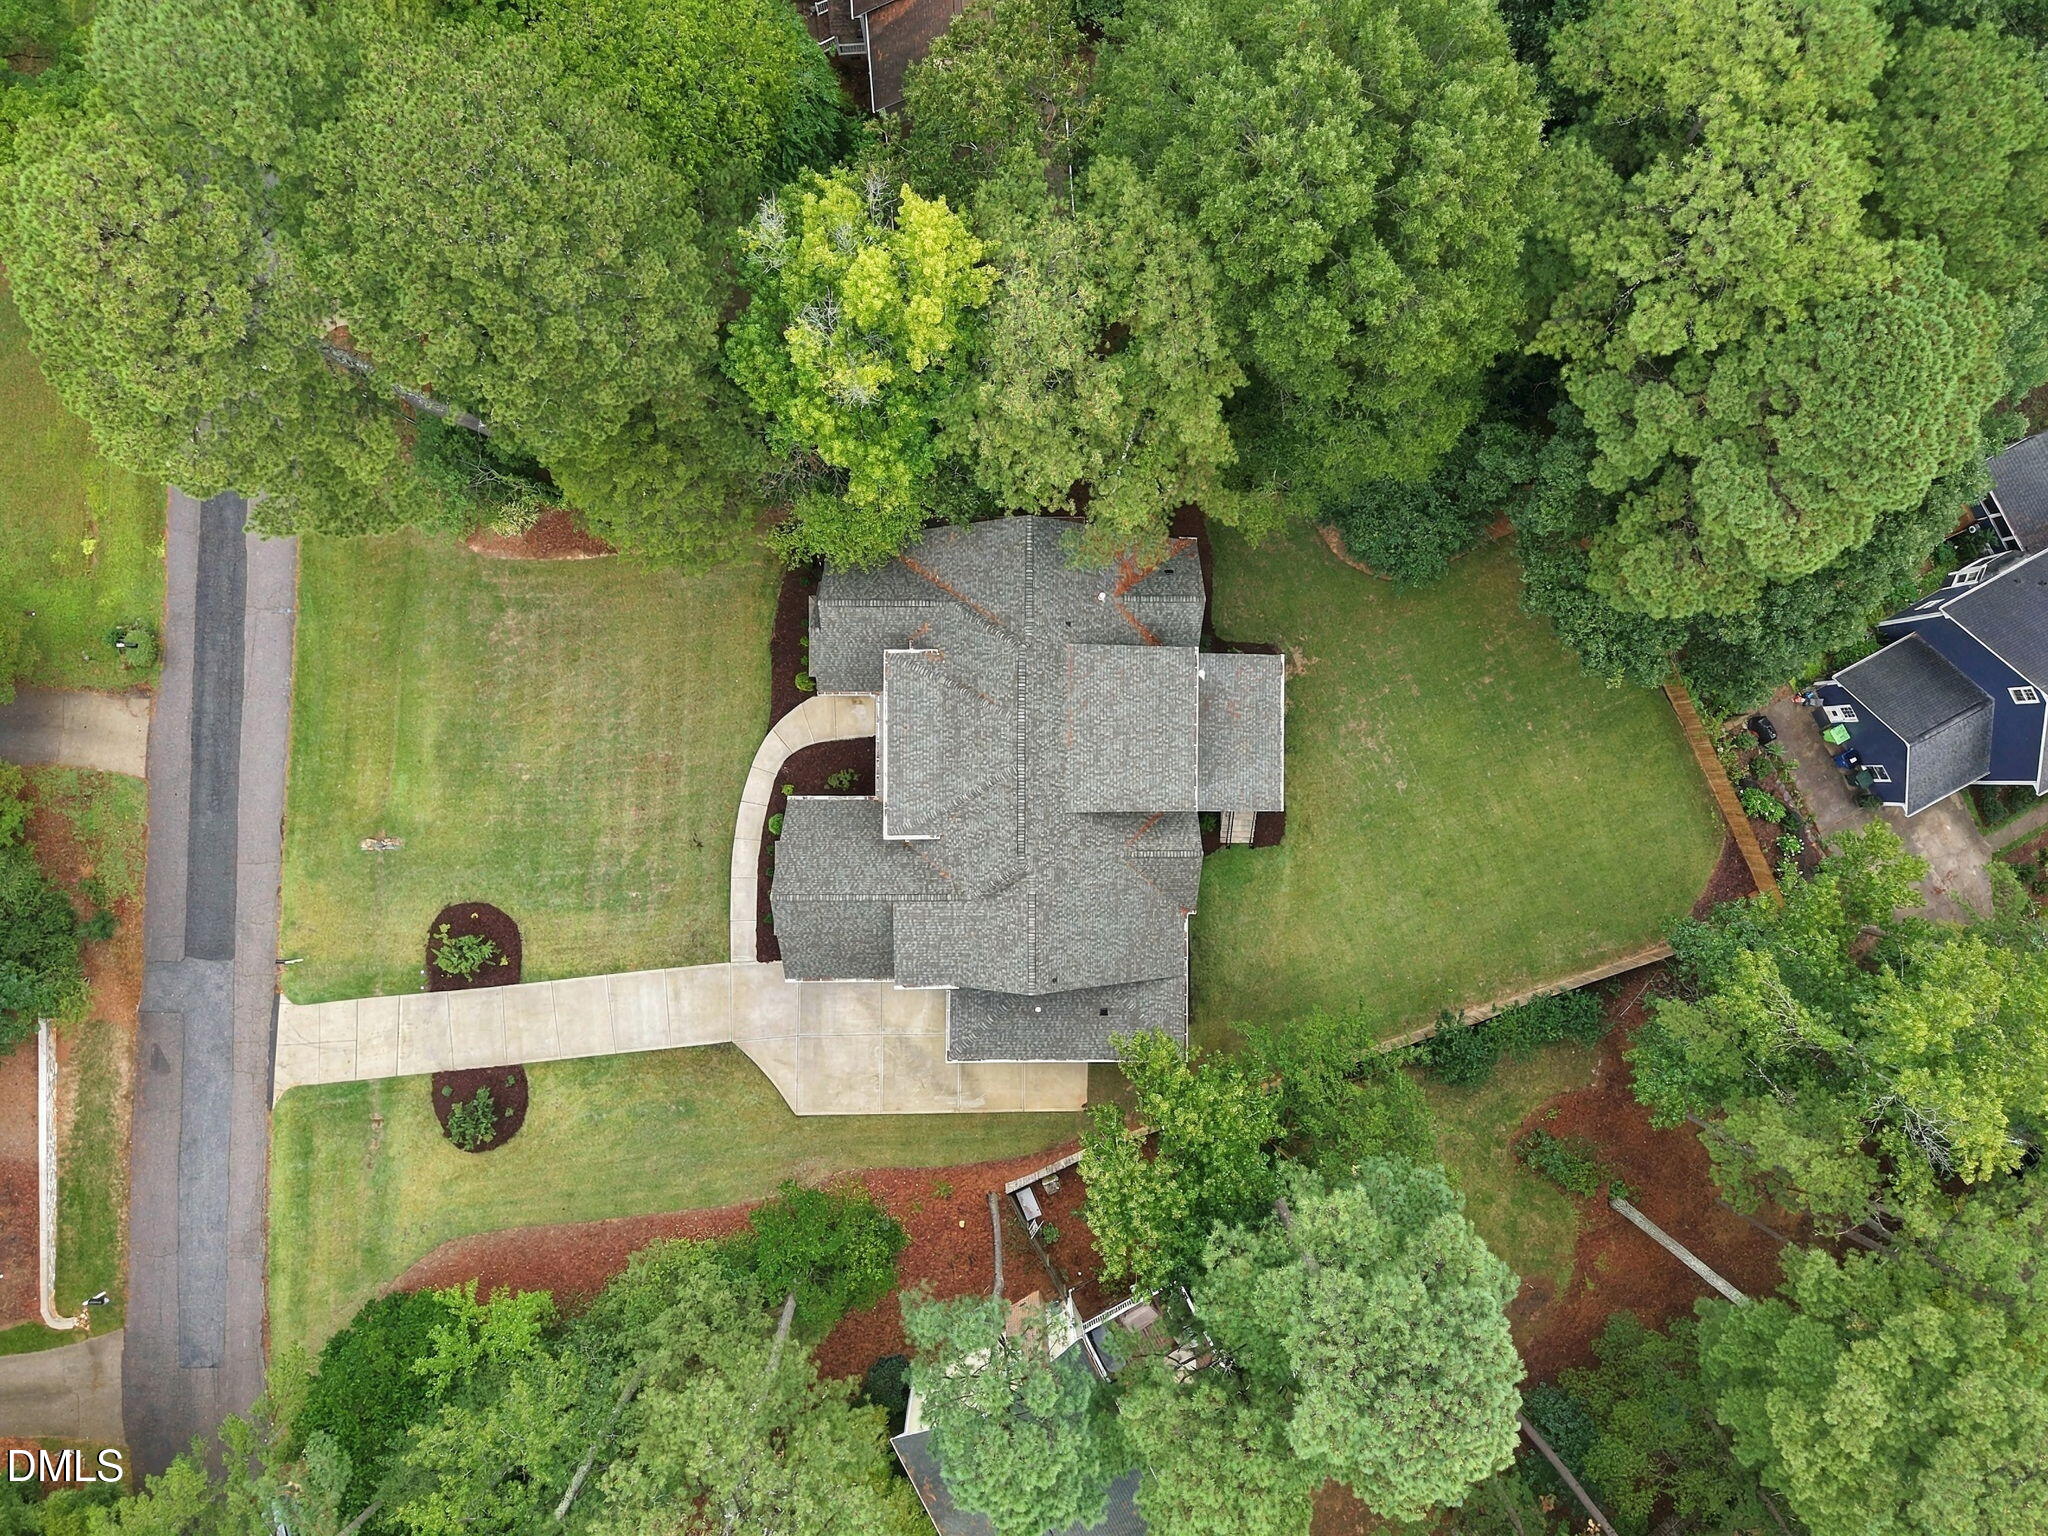
Aerial view of a home with a broad driveway, lawn, and mature trees.
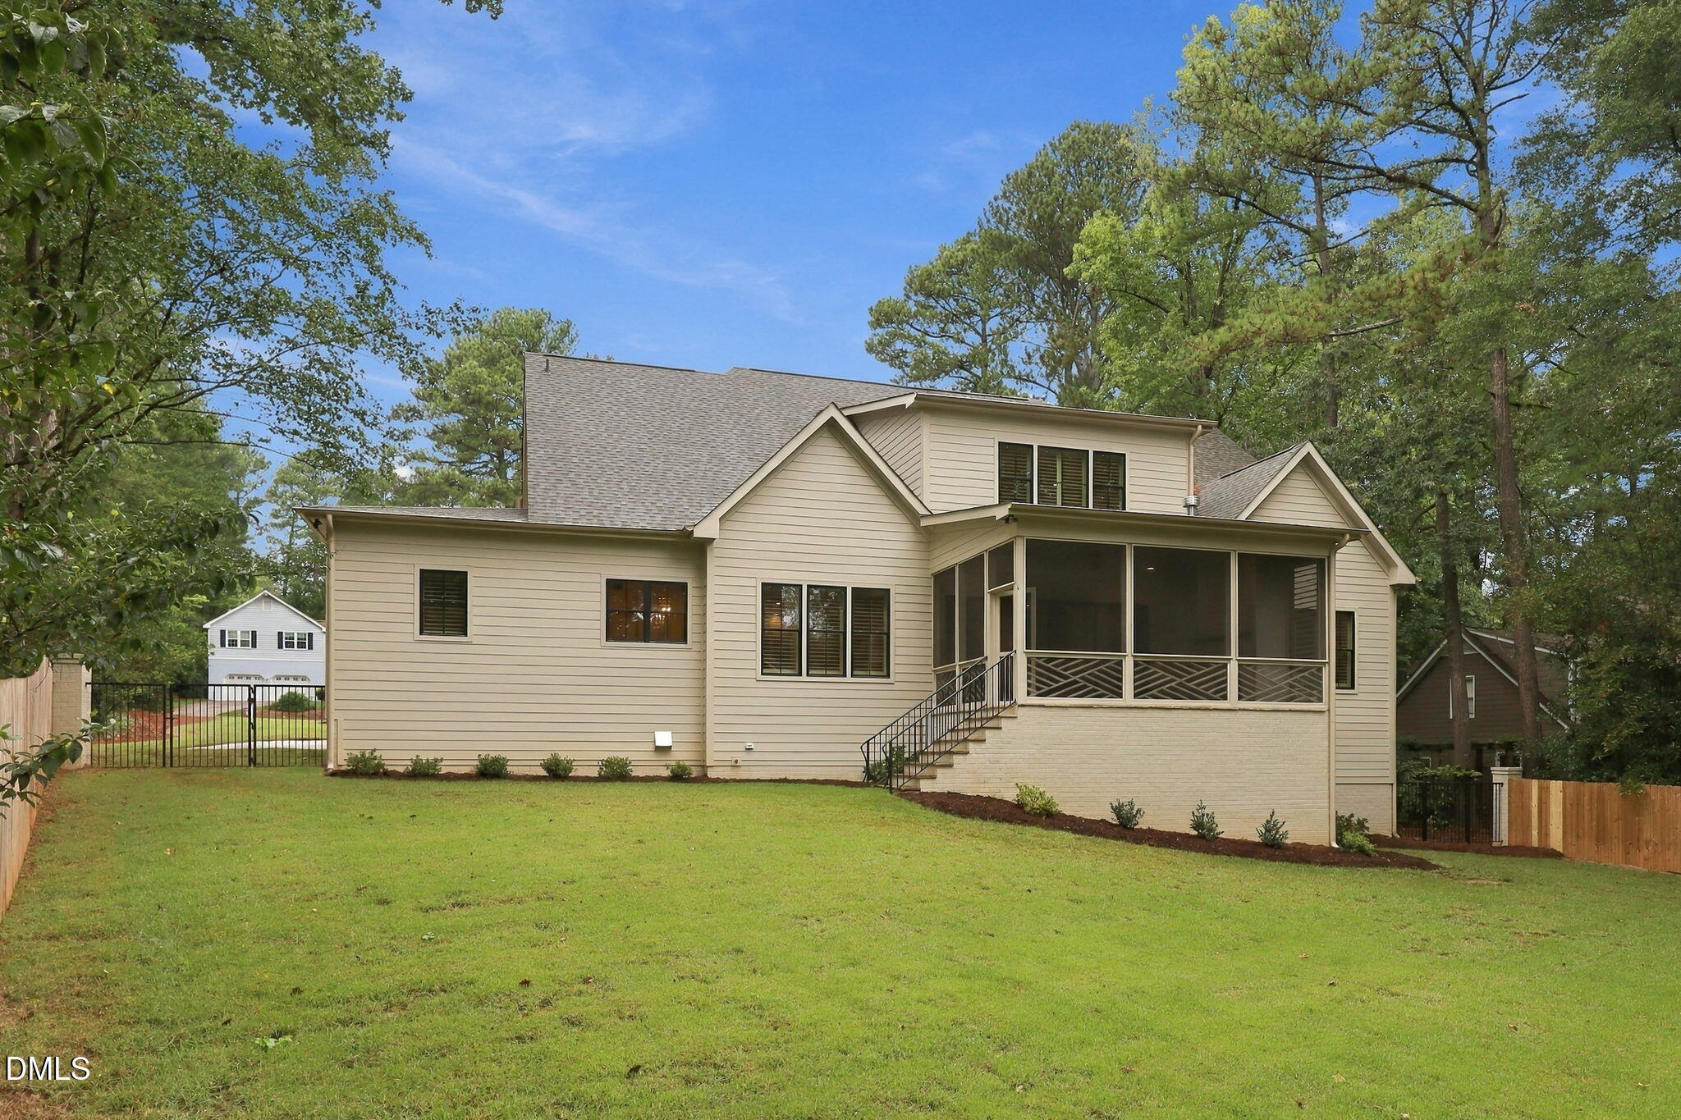
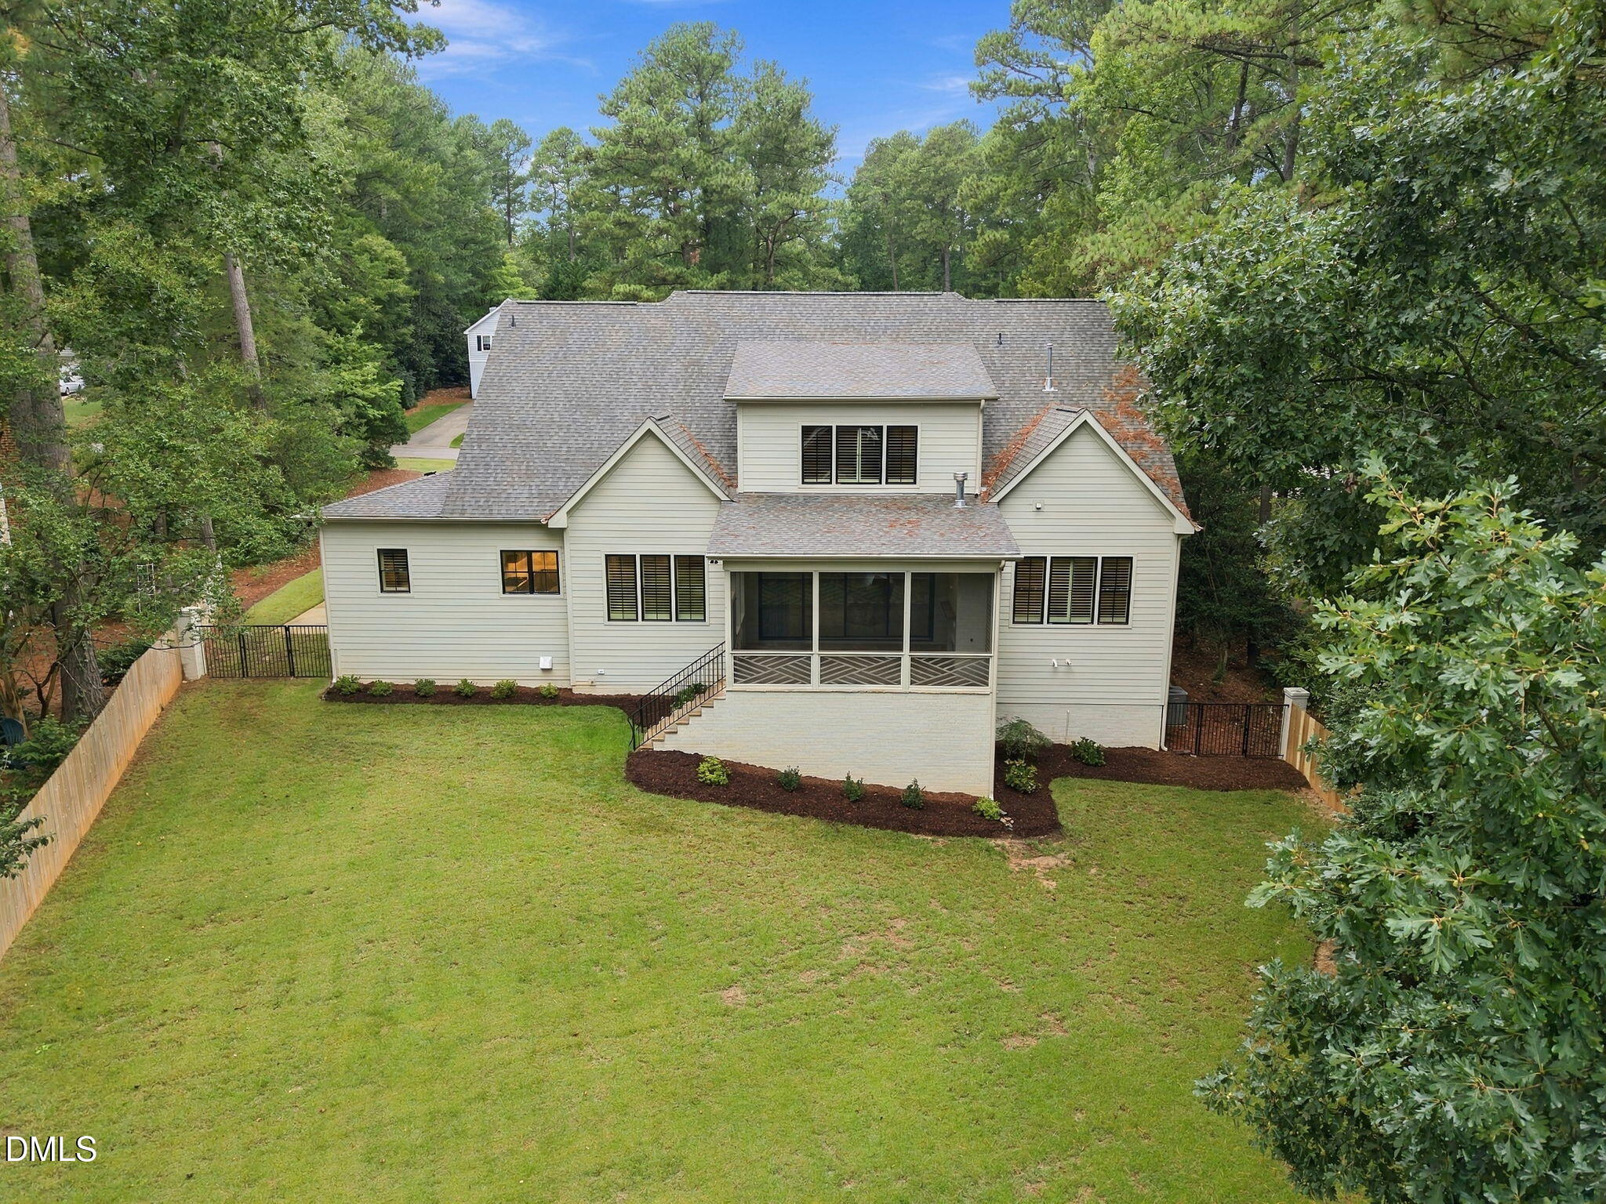
Rear exterior of a beige house with a screened porch, steps, and a broad green lawn.
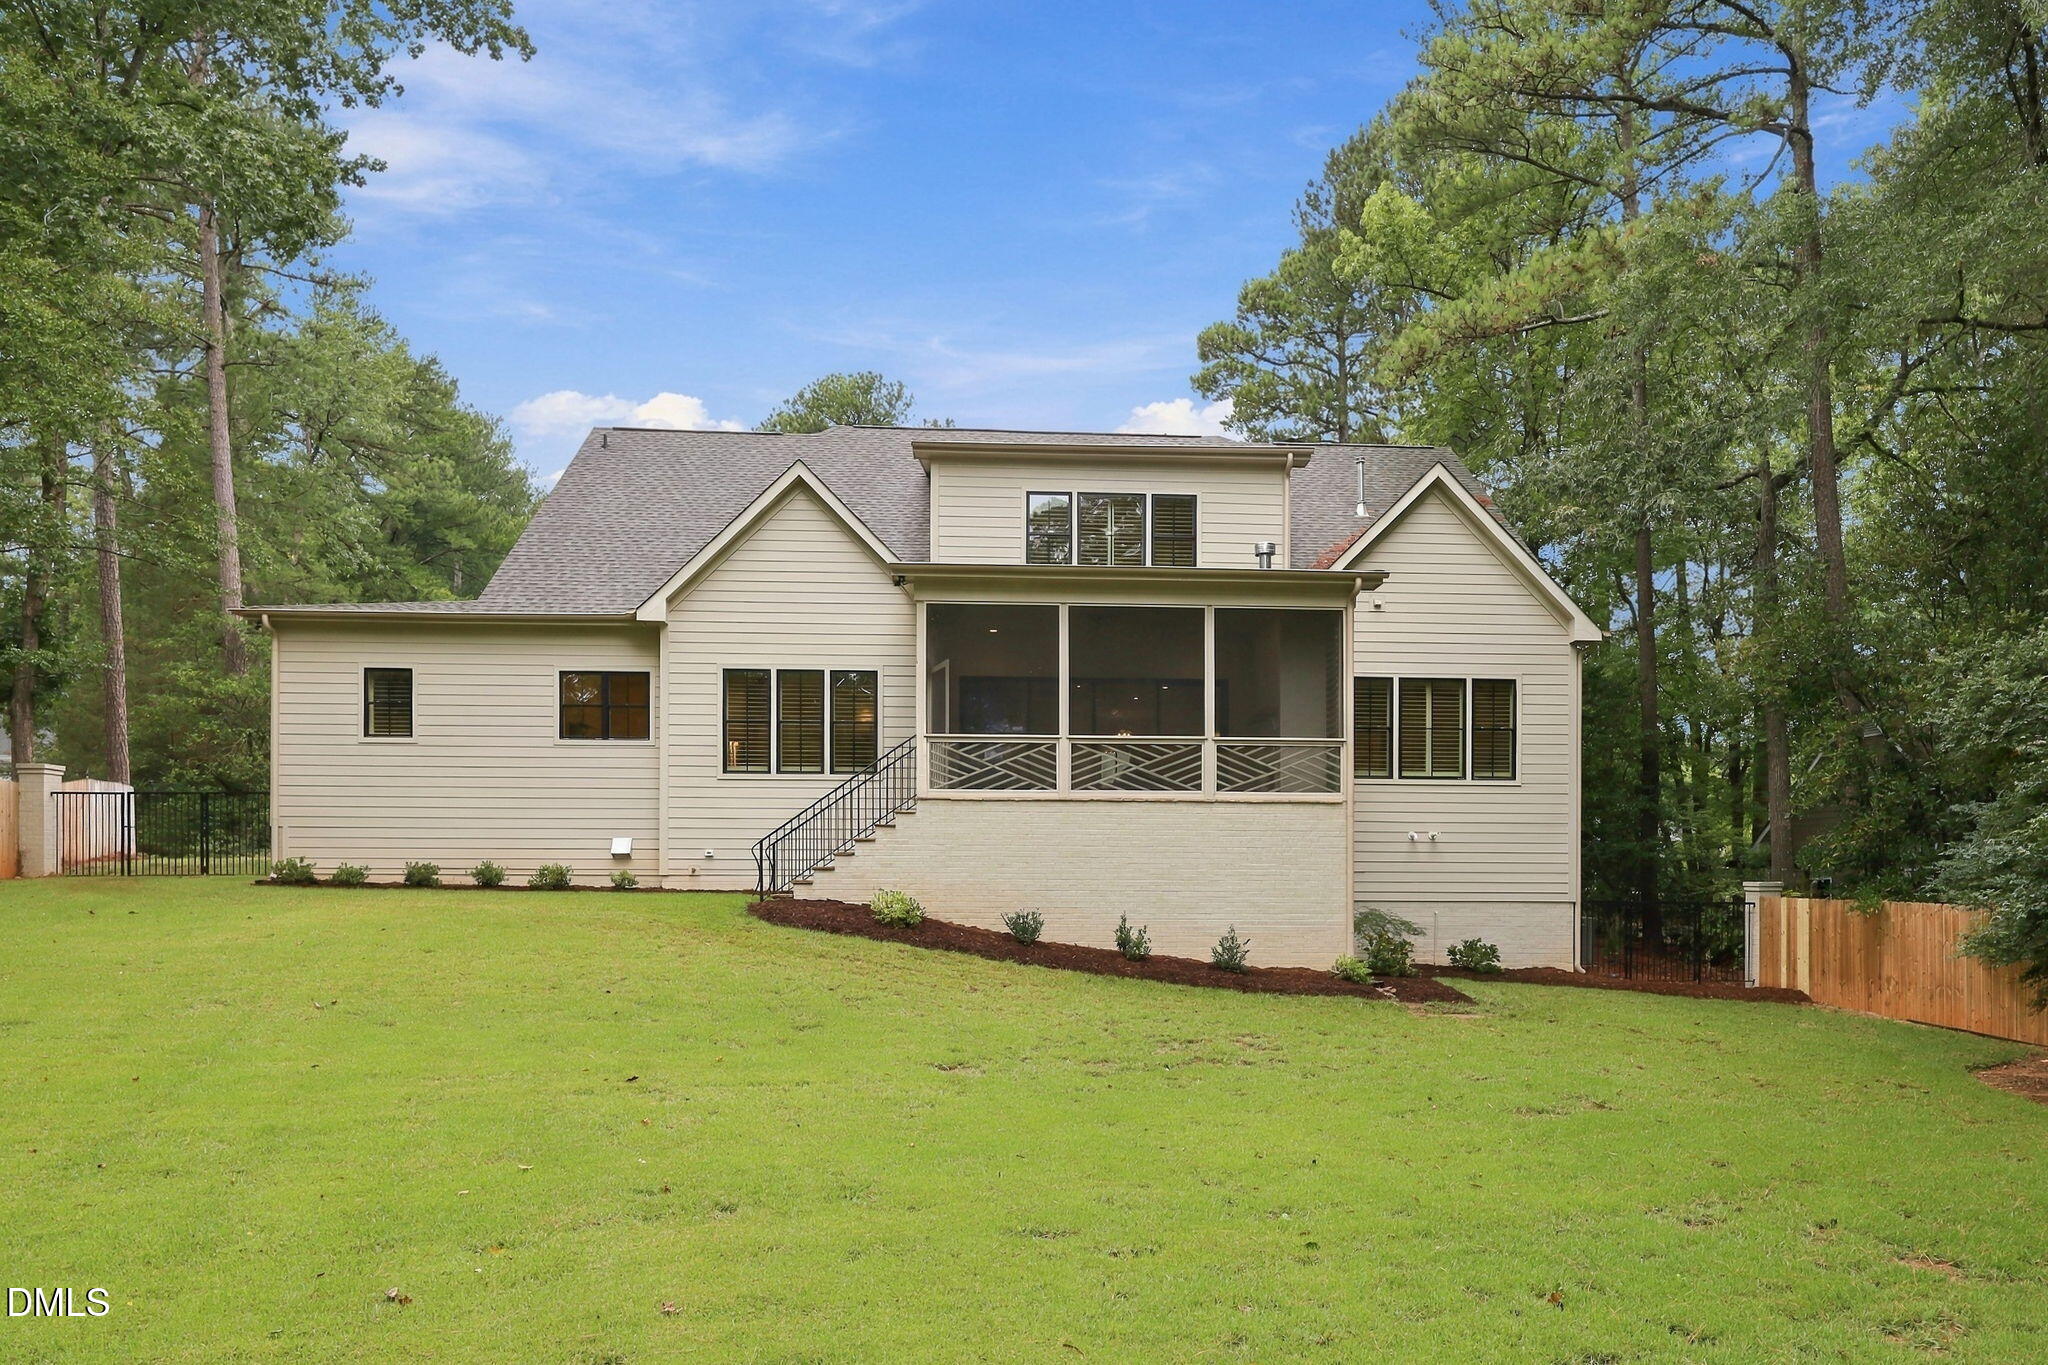
Rear exterior of a beige home with a screened porch, broad lawn, and mature trees.
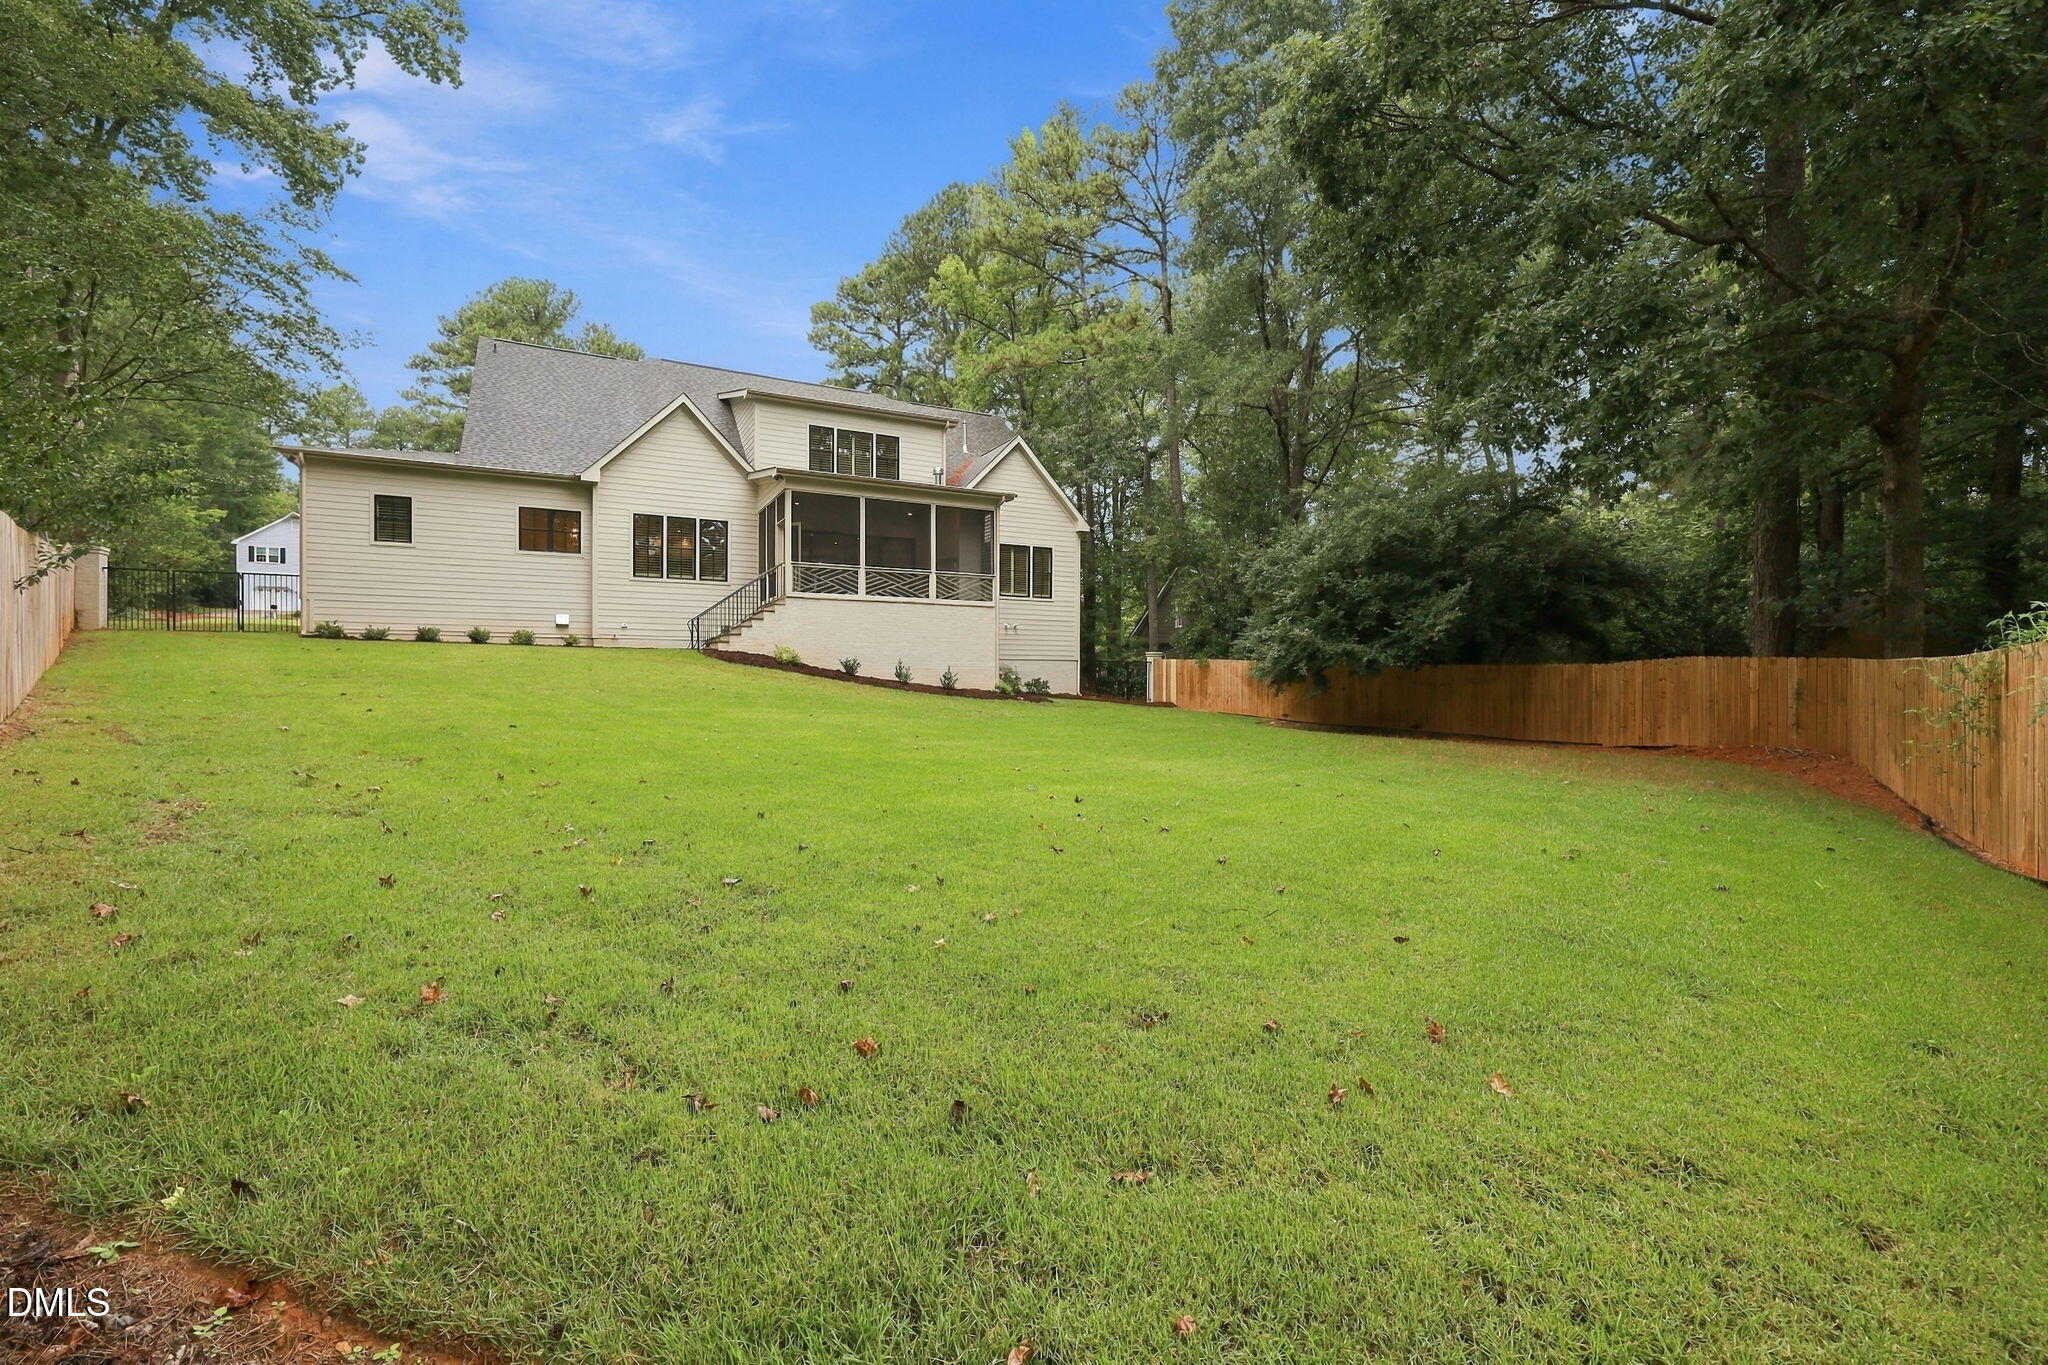
Rear of a beige home with a screened porch, broad fenced lawn, and mature trees.
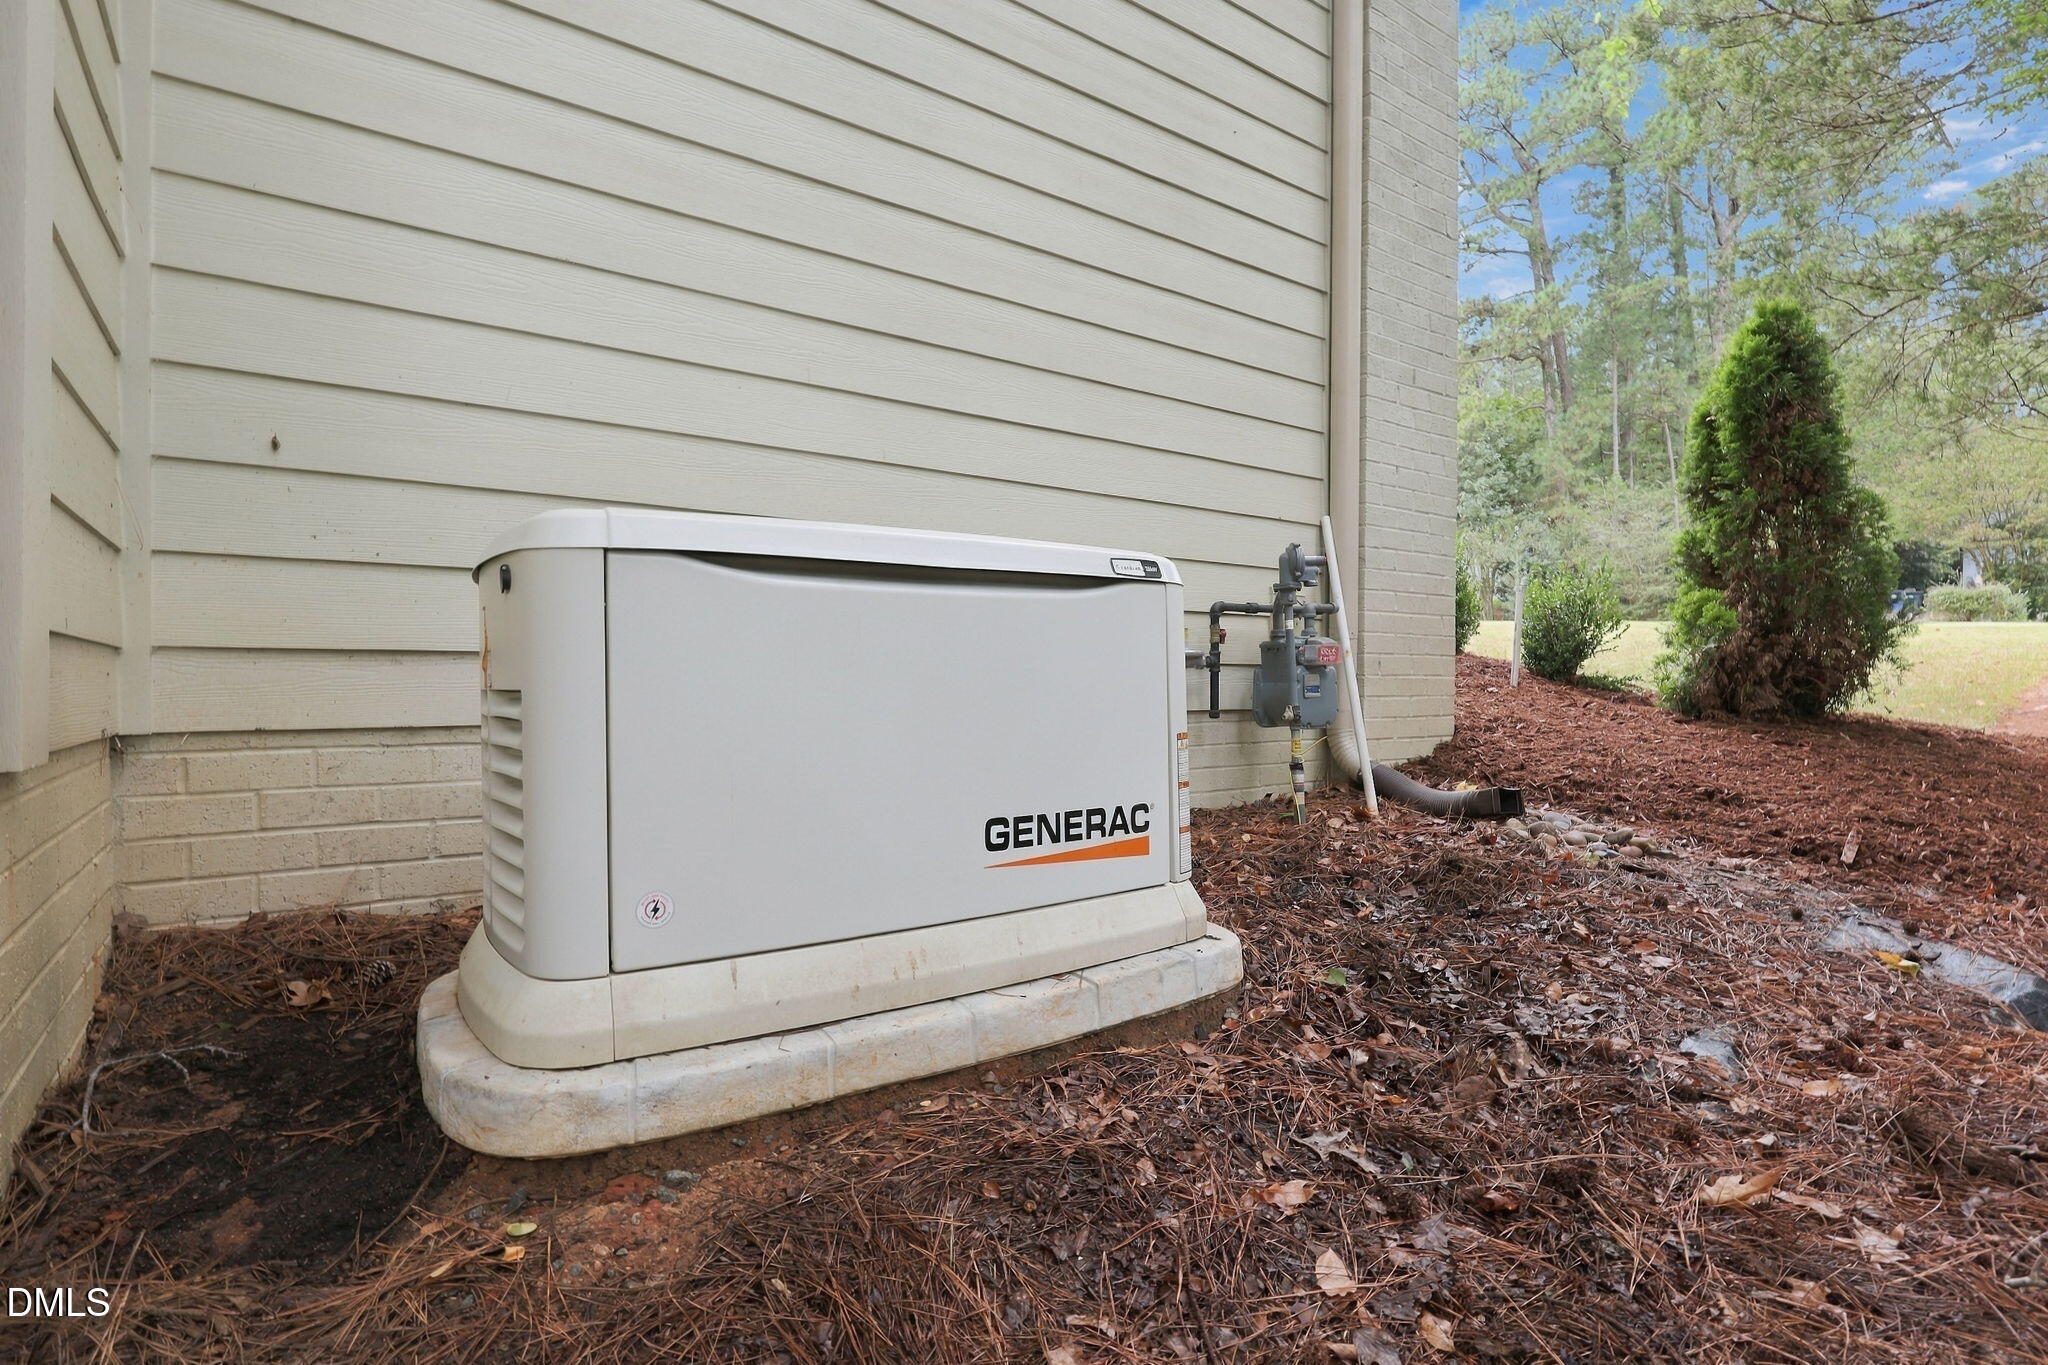
Whole-house Generac standby generator beside the home's siding and landscaped yard.
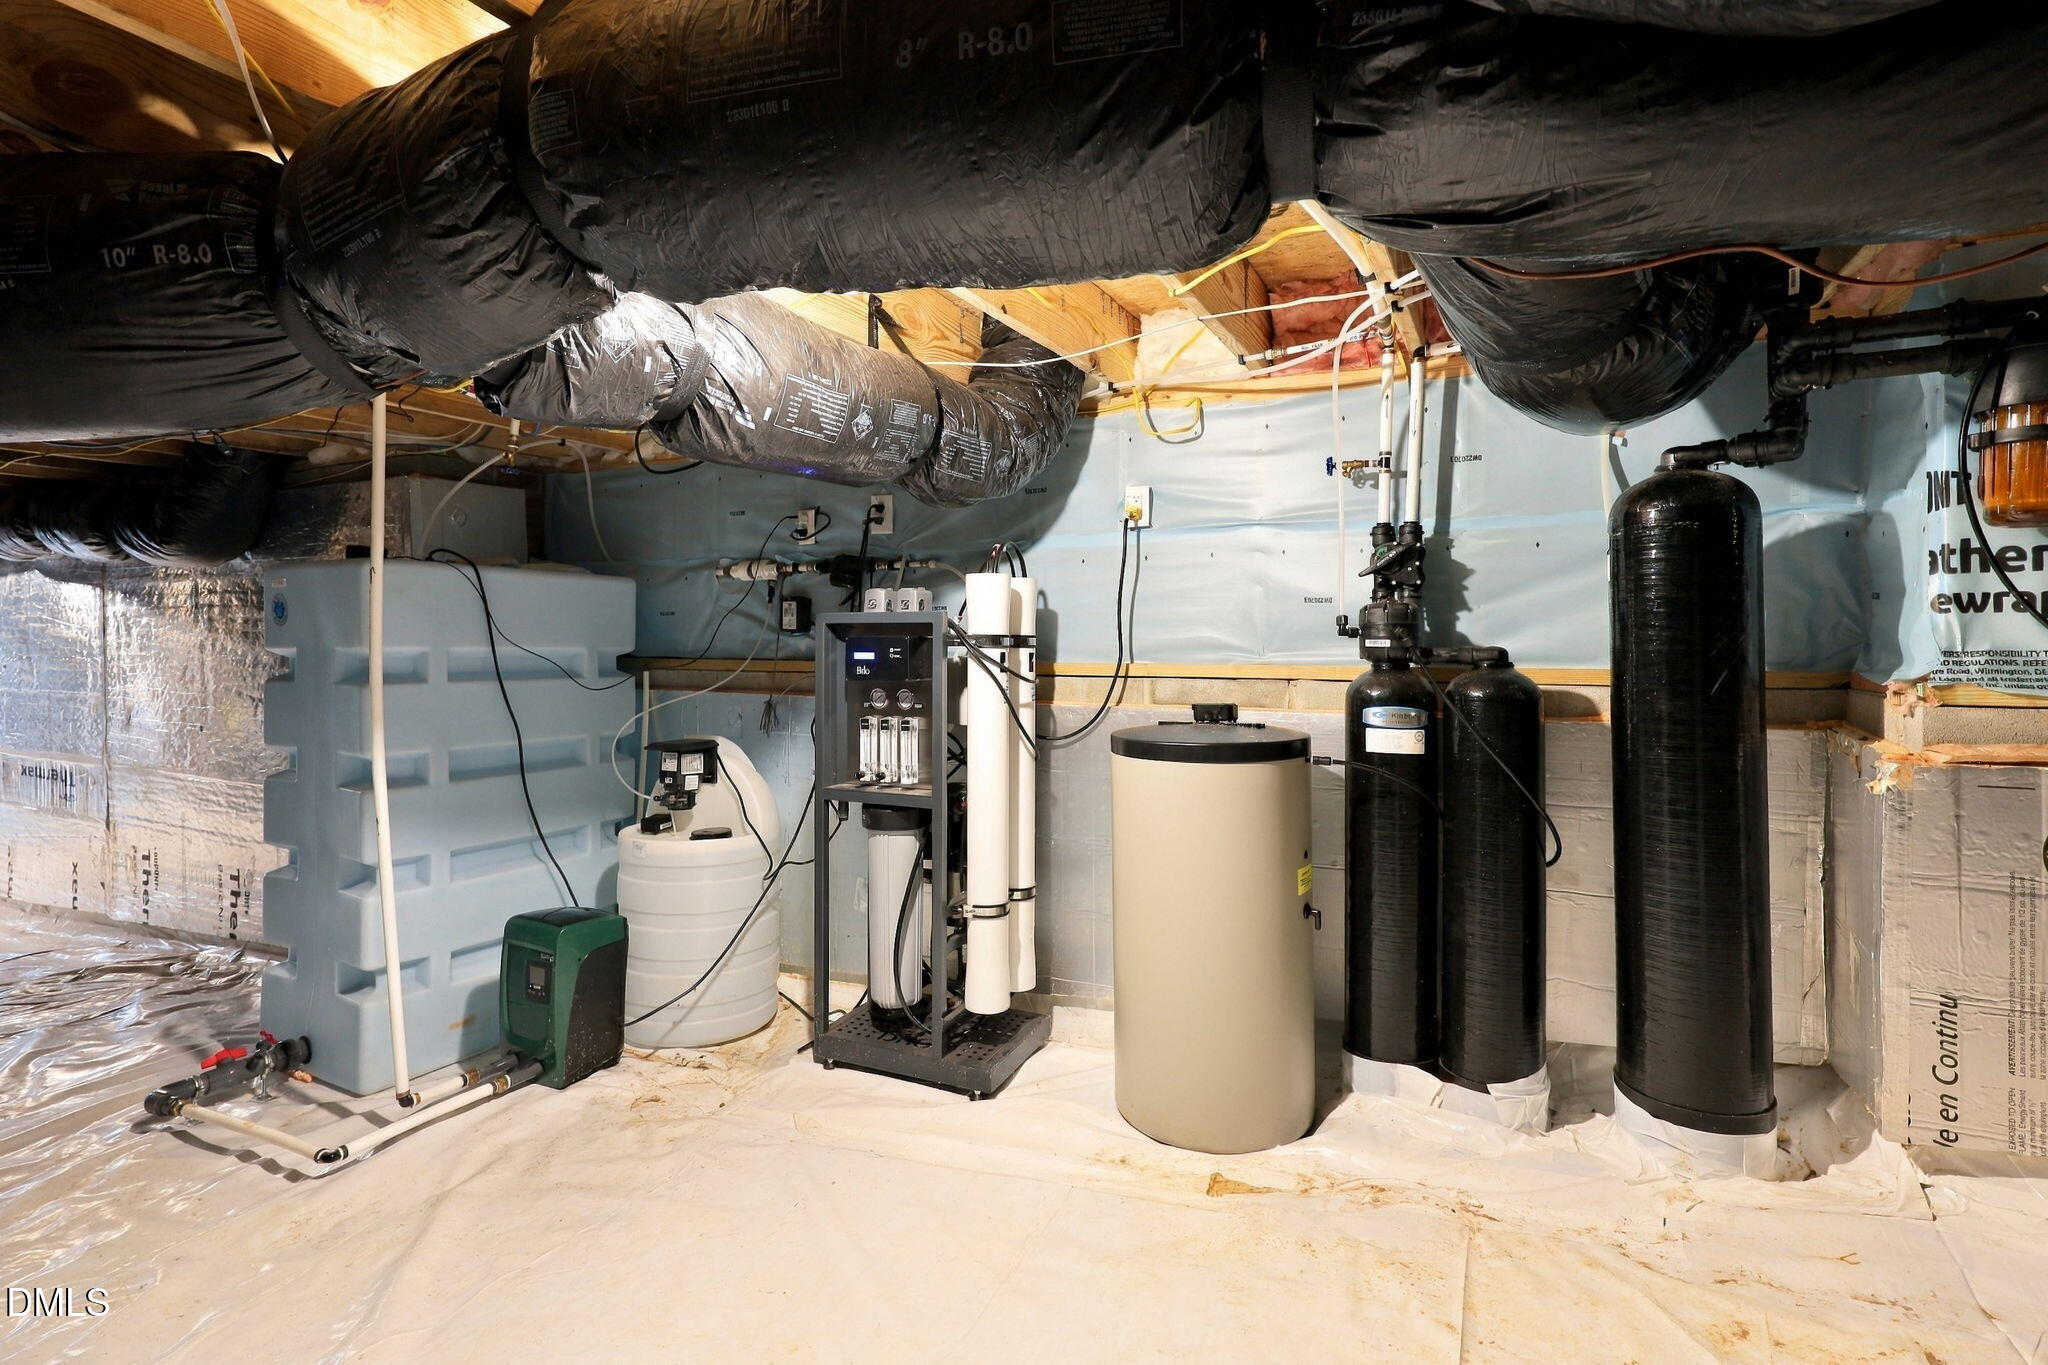
Utility room with water filtration equipment, large treatment tanks, and exposed insulated ductwork.
Rear exterior of a light-sided home with a screened porch, spacious lawn, and mature trees.
SEE ALL PHOTOS
Cream brick home with steep gables, dark shutters, and a broad green lawn.
Living room with blue and rust seating, fireplace, and sliding doors to a deck.
Bright kitchen with vaulted ceiling, cream cabinetry, large island, three stools, and stainless steel appliances.
Entryway with a carpeted staircase beside built-in cabinets, a sink, and decorative glass doors.
8604 Windjammer Drive
Covered front porch with wooden entry door, tiled steps, black railing, and 8604 on the support post.
Entry foyer with large tile floors, paneled walls, and a wood-and-glass front door.
Dining room with dark blue textured walls, tan tile flooring, and a brass chandelier.
Empty dining room with navy walls, plantation-shuttered windows, tile flooring, and a chandelier.
Finished basement sitting room with built-in shelves, fireplace, and sliding glass doors.
Kitchen and dining area with a vaulted beamed ceiling, large island, and plantation-shuttered windows.
Kitchen and dining area with a vaulted beamed ceiling, cream cabinetry, and a round table.
Kitchen with a large island, three bar stools, cream cabinetry, and exposed ceiling beams.
Kitchen with a large marble island, cream cabinetry, stainless appliances, and geometric brass pendants.
Bright kitchen with a large island, patterned tile backsplash, and commercial-style range.
Kitchen with lavender cabinetry, brass hardware, patterned tile backsplash, and stainless steel double ovens.
Kitchen with lavender cabinetry, cream patterned tile backsplash, pale counters, and a window with white shutters.
Mudroom with built-in cream cabinets, a bench with drawers, and a paneled door.
Laundry room with washer and dryer, cream cabinetry, stone counters, and a utility sink.
Bathroom dressing area with wide shuttered windows, tiled floor, and an adjoining toilet room.
Dressing room with built-in white drawers and a long counter on a tiled floor.
Bathroom vanity with a marble countertop, brass-tone fixtures, toilet, and tiled shower.
Walk-in shower with gray subway tile, glass enclosure, brass handle, and built-in niche.
Powder room with magnolia-patterned navy wallpaper, a cream vanity, and brass wall sconces.
Staged bedroom with a wood bed, navy bedding, plantation shutters, and a ceiling fan.
Bedroom with a wood bed frame, white mattress, and ceiling fan.
Bathroom with a long double vanity, granite countertop, large mirrors, and an open walk-in closet.
Walk-in shower with beige stone tile, pebble floor, built-in niches, and a narrow window.
Walk-in closet with built-in shelving, hanging rods, and central drawers.
Walk-in closet with built-in shelves, hanging rods, drawers, and a full-length mirror.
Screened porch with stone flooring, decorative railings, ceiling fan, and wooded views.
Covered patio with a stone floor, brick fireplace, ceiling fan, and wide sliding glass doors.
Carpeted bedroom with a ceiling fan, shuttered windows, and an adjoining bathroom.
Empty carpeted room with a ceiling fan and an open closet.
Bathroom with a tiled tub and shower, toilet, and cream vanity with stone countertop.
Empty carpeted bedroom with a ceiling fan, plantation shutters, and multiple doors.
Empty carpeted room with plantation-shuttered windows and a wood-blade ceiling fan.
Carpeted bedroom with a ceiling fan, plantation shutters, and an adjoining bathroom doorway.
Empty carpeted bedroom with plantation shutters, ceiling fan, and open closet.
Bathroom with a marble vanity and a glass-enclosed tiled shower.
Carpeted bedroom with two lower bed frames beneath a built-in loft bed.
Bedroom with two white loft bed frames, built-in stairs, and carpeted floor.
Empty carpeted room with a tray ceiling and a window with plantation shutters.
Light-colored gabled home with wood garage doors, a broad driveway, and mature trees.
Home exterior with two wooden garage doors and a wide concrete driveway.
Empty garage with a wide paneled door, concrete floor, and shuttered windows.
Empty garage with a sectional overhead door and concrete floor.
Light-colored home with steep gables, dark shutters, and a broad green lawn.
Aerial view of a home with a broad driveway, lawn, and mature trees.
Rear exterior of a beige house with a screened porch, steps, and a broad green lawn.
Rear exterior of a beige home with a screened porch, broad lawn, and mature trees.
Rear of a beige home with a screened porch, broad fenced lawn, and mature trees.
Whole-house Generac standby generator beside the home's siding and landscaped yard.
Utility room with water filtration equipment, large treatment tanks, and exposed insulated ductwork.
Rear exterior of a light-sided home with a screened porch, spacious lawn, and mature trees.
Listing courtesy of Hodge & Kittrell Sotheby's Int
Pending

8604 Windjammer Drive

8604 Windjammer Drive, Raleigh, NC 27615

$1,795,000
Stunning Newer Construction in Crosswinds Subdivision! This custom-built home in the sought-after Crosswinds subdivision is truly exceptional. Situated on nearly half an acre with plenty of room for a pool, this never-lived-in home offers an impressive level of custom finishes and upgrades rarely found at this price point--rivaling the quality of a Parade of Homes property. The main level features beautiful large-format tile flooring throughout and an incredible open-concept kitchen, nook, and family room designed for both everyday living and entertaining. The spacious kitchen boasts a huge island, custom cabinetry, shiplap accents, and a convenient scullery. Just off the kitchen, a stunning wet bar with glass shelving adds the perfect touch for entertaining. The family room opens seamlessly to the screened porch through a dramatic telescoping sliding door, allowing you to bring the outdoor living space inside and create an incredible indoor-outdoor entertaining area. The main floor also features a luxurious primary suite and a guest bedroom/office with access to a full bath. The primary owner's suite is a true retreat, offering a spacious California-style shower, double vanities, a custom walk-in closet, and a tub rough-in ready for future completion. A large laundry room located just off the garage hallway provides abundant built-in storage and functionality. The home also features a Kinetico 5-Star whole-home water treatment system, providing exceptional water quality and added convenience throughout the home. Upstairs, you'll find two additional bedrooms with direct bath access, a spacious rec room, and a versatile bonus room/bedroom featuring custom built-in bunk beds and lofts. An additional office/craft room provides even more flexible space for work, hobbies, or creative pursuits. Every detail of this home has been thoughtfully designed, from the custom finishes and abundant storage to the exceptional floor plan and indoor-outdoor living spaces. Never lived in, beautifully upgraded, and situated on nearly half an acre with room for a pool--this is a truly special home in an outstanding location.

4
beds

5
baths

4,357 Sq.Ft. LIVING AREA

0.48 Acres lot

Chad Ross

Chad Ross

Features & Amenities

Interior

  • total bedrooms4
  • Total bathrooms5
  • full bathrooms4
  • half bathroom1
  • Laundry room Electric Dryer Hookup, Laundry Room, Main Level, Sink, Washer Hookup
  • Flooring Carpet, Tile
  • Fireplace Family Room, Gas, Gas Log, Outside
  • APPLIANCES Disposal, Double Oven, Dishwasher, Gas Cooktop, Gas Water Heater, Ice Maker, Microwave, Oven, Refrigerator, Range Hood, Self Cleaning Oven, Tankless Water Heater, Vented Exhaust Fan
  • other interior Features Bar, Breakfast Bar, Beamed Ceilings, Built-in Features, Bookcases, Cathedral Ceiling(s), Ceiling Fan(s), Chandelier, Crown Molding, Double Vanity, Entrance Foyer, Eat-in Kitchen, High Ceilings, Kitchen Island, Open Floorplan, Pantry, Primary Downstairs, Recessed Lighting, Storage, Tray Ceiling(s), Vaulted Ceiling(s), Wet Bar, Walk-in Closet(s), Kitchen/Dining Room Combination, Butlers Pantry, Separate Shower, Bathtub/Shower Combination, Walk-in Shower, Smooth Ceilings

Area & Lot

  • Status Pending
  • Living Area4,357 Sq.Ft.
  • Total Area4,357 Sq.Ft.
  • Lot Area0.48 Acres
  • MLS® ID10194729
  • TypeResidential
  • YEAR BUILT2025
  • NeighborhoodRaleigh
  • Architecture StylesTraditional, Transitional
  • Elementary SchoolWake - Lead Mine Elementary
  • Middle SchoolWake - Carroll Middle
  • High SchoolWake - Sanderson High

Exterior

  • STORIES2
  • Garage Space3.0
  • water SourcePublic
  • roofMetal, Shingle
  • lot featuresBack Yard, Front Yard, Landscaped, Level, Private, Secluded
  • parkingConcrete
  • HEAT TYPECentral, Electric, Fireplace(s), Forced Air, Heat Pump, Natural Gas
  • AIR CONDITIONINGCentral Air, Ceiling Fan(s), Dual, ENERGY STAR Qualified Equipment, Gas, Multi Units, Zoned
  • sewerPublic Sewer
  • SubstructureCrawlspace
  • Disability FeaturesNo
  • other exterior FeaturesPrivate Yard, Rain Gutters, Fenced Yard

Financial

  • Sales Price$1,795,000
  • Zoning R-4
Living room with blue and rust seating, fireplace, and sliding doors to a deck.

Schedule a Showing

I would love to show you this beautiful property. Please select your preferred date and time below. I will be in touch shortly to confirm your appointment.

Schedule a Showing

I would love to show you this beautiful property. Please select your preferred date and time below. I will be in touch shortly to confirm your appointment.

Thank you for your interest in 8604 Windjammer Drive, Raleigh, NC 27615. We are reviewing your request and will be in touch shortly!

Mortgage Calculator

Estimate your monthly mortgage payment, including the principal and interest, property taxes, and HOA. Adjust the values to generate a more accurate rate.

All estimates are provided for informational purposes only. Actual amounts may vary.
$0,000 Your Payment 20 15 65
$0,000 Your Payment

Raleigh

Explore

Work With Chad

Chad puts his customers first and will make time for you, before, during, and after every transaction. Chad also has the skills for finding the perfect plot of land for that new home or investment property. Contact him today!

Follow Me on Instagram